Farndon Primary School

Expanding a primary school on a restricted site

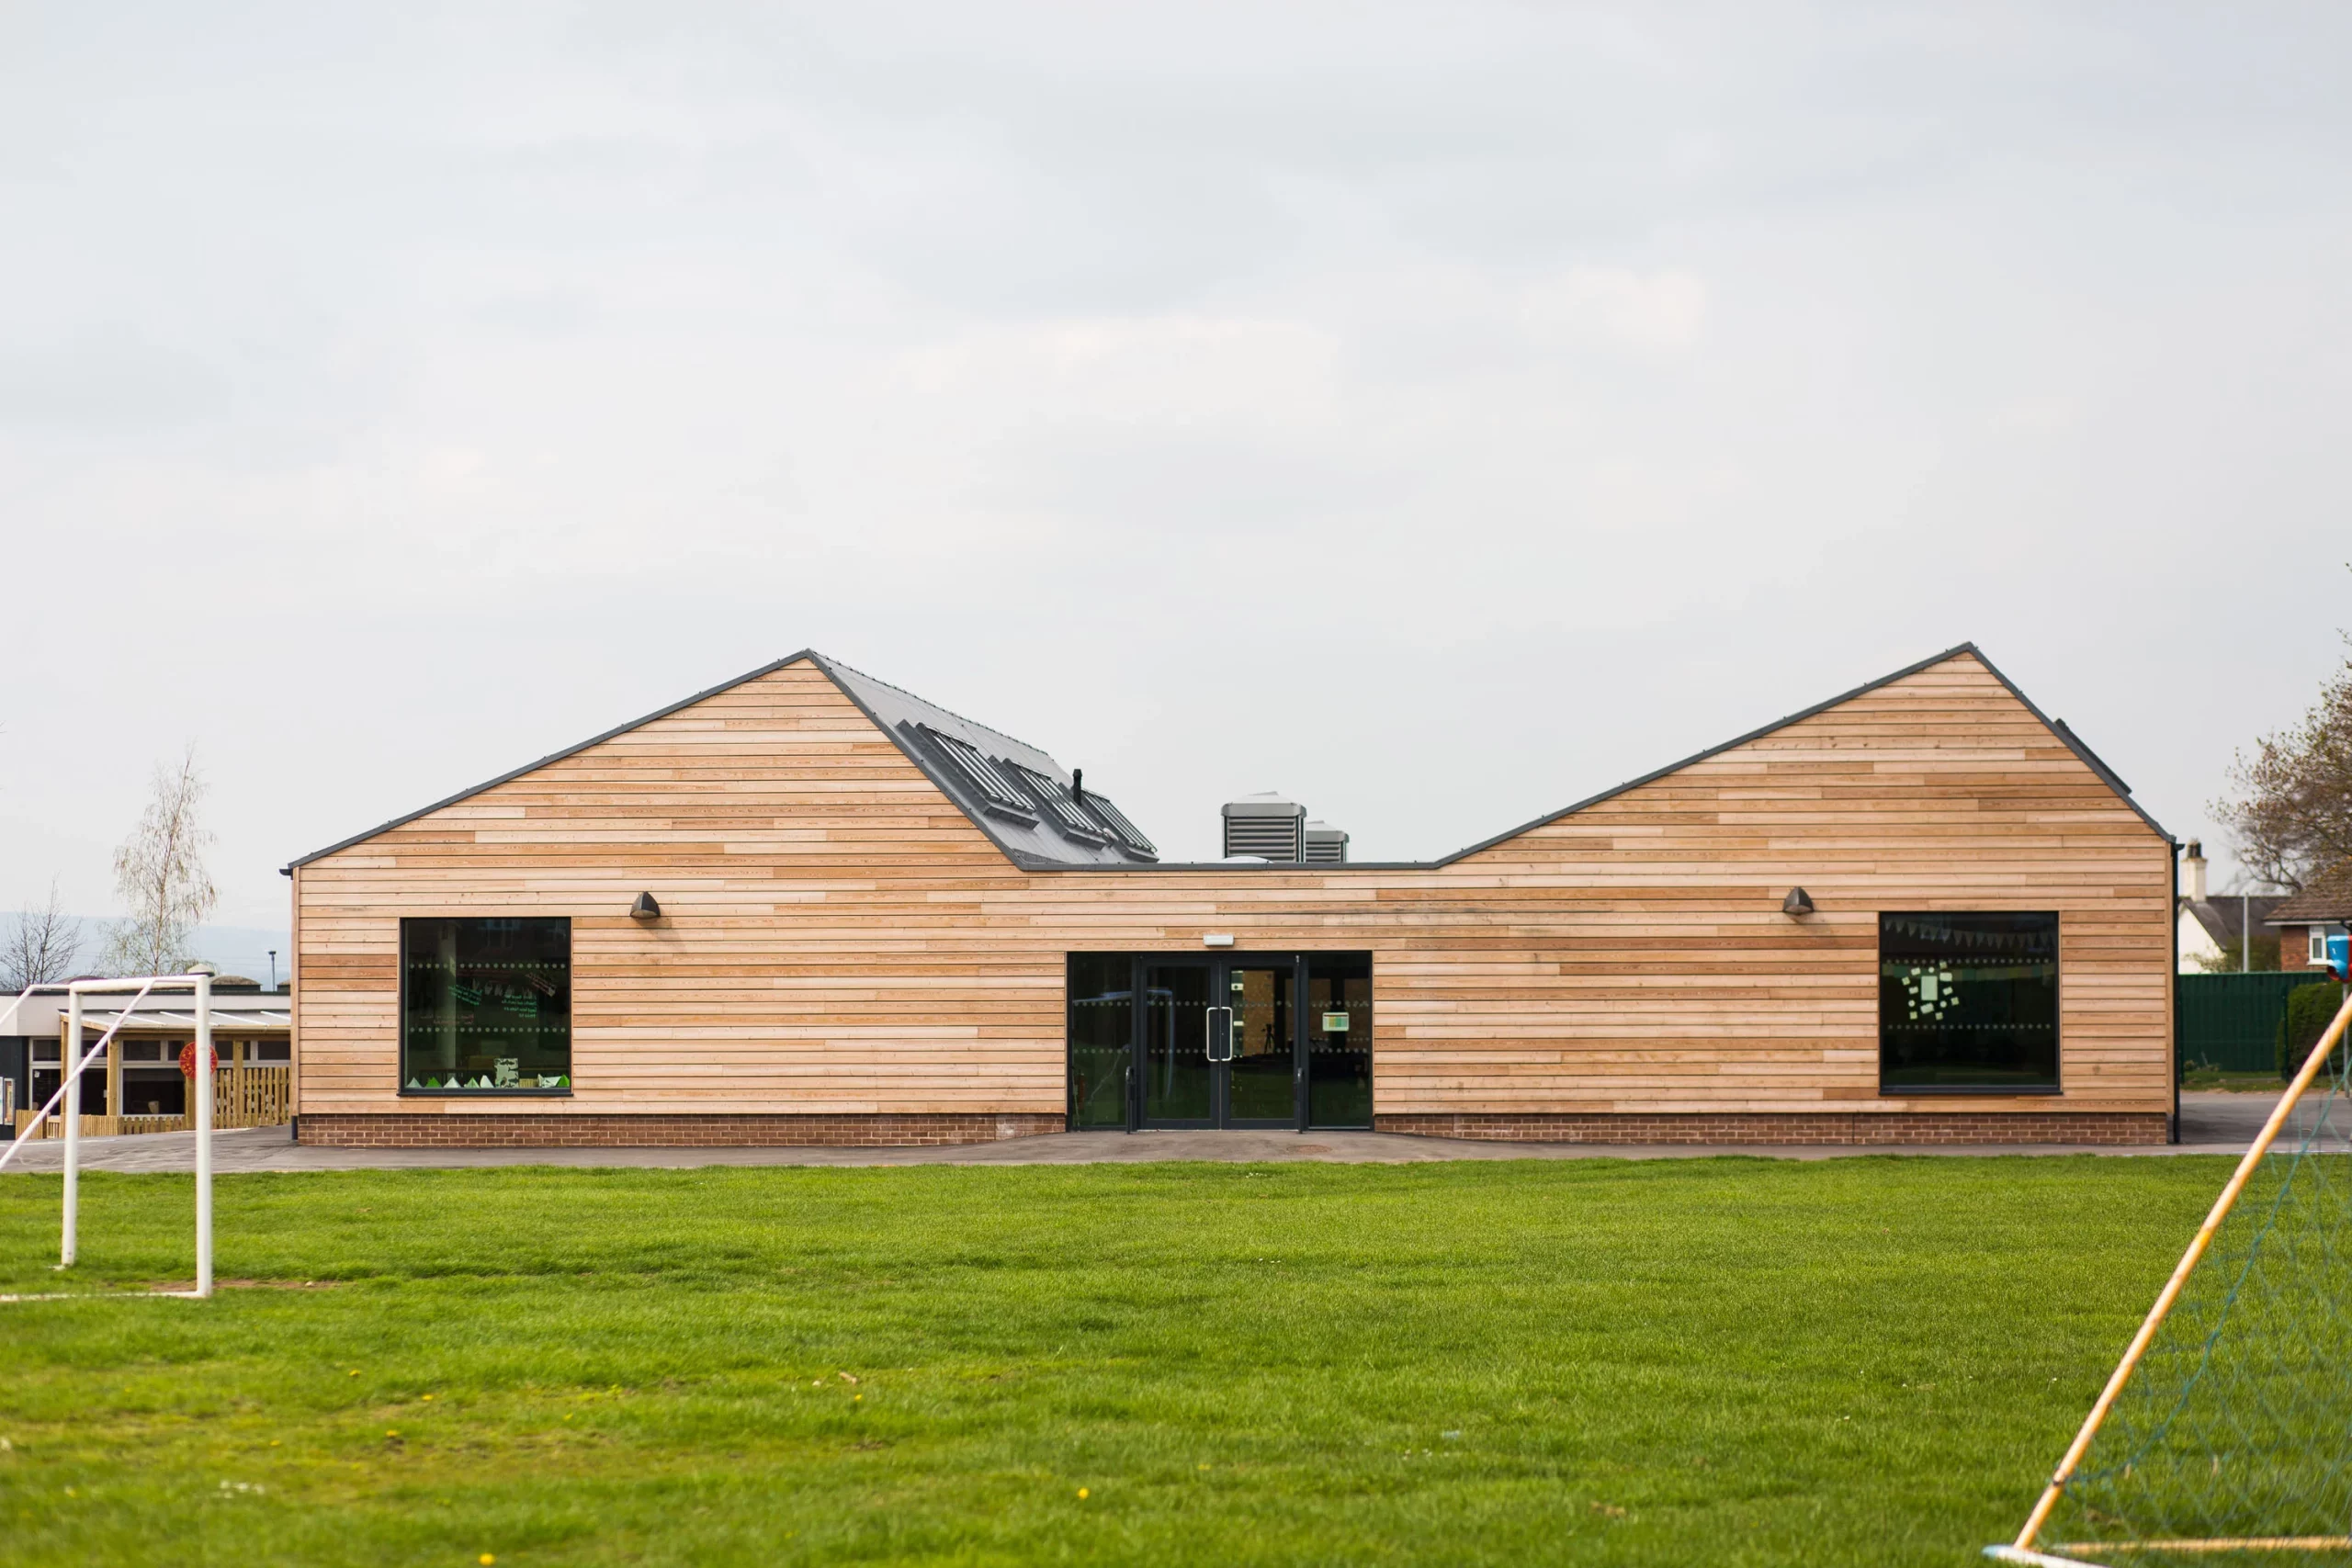
Single-storey wooden community building with pitched roofs, central glass doors and grassy foreground with a goalpost.
Farndon Primary School needed additional classroom space and a new hall. But like many education projects, the budget could only stretch so far. The challenge was making sure every space in the building worked as hard as possible.

The result is an extension that delivers far more than additional classrooms, creating flexible teaching space that continues to support the school today.
Client
Cheshire West and Chester
Location
Cheshire
Status
Complete
Scope
New teaching block
refurbishment
remodel
What mattered

The project was awarded through a competitive process, with several practices proposing solutions for the school.

Rather than designing the biggest or most ambitious scheme, we focused on what could realistically be delivered within the budget available.

That approach carried through the whole project. Every square metre mattered. Traditional school layouts often dedicate large areas to corridors and circulation space. For a project with limited funding, that can mean spending a significant portion of the budget on areas that aren’t directly used for teaching.

There was also a planning challenge to overcome. The extension slightly reduced part of the school’s existing play space, so it was important to demonstrate that the new arrangement would continue to work well for pupils and staff.

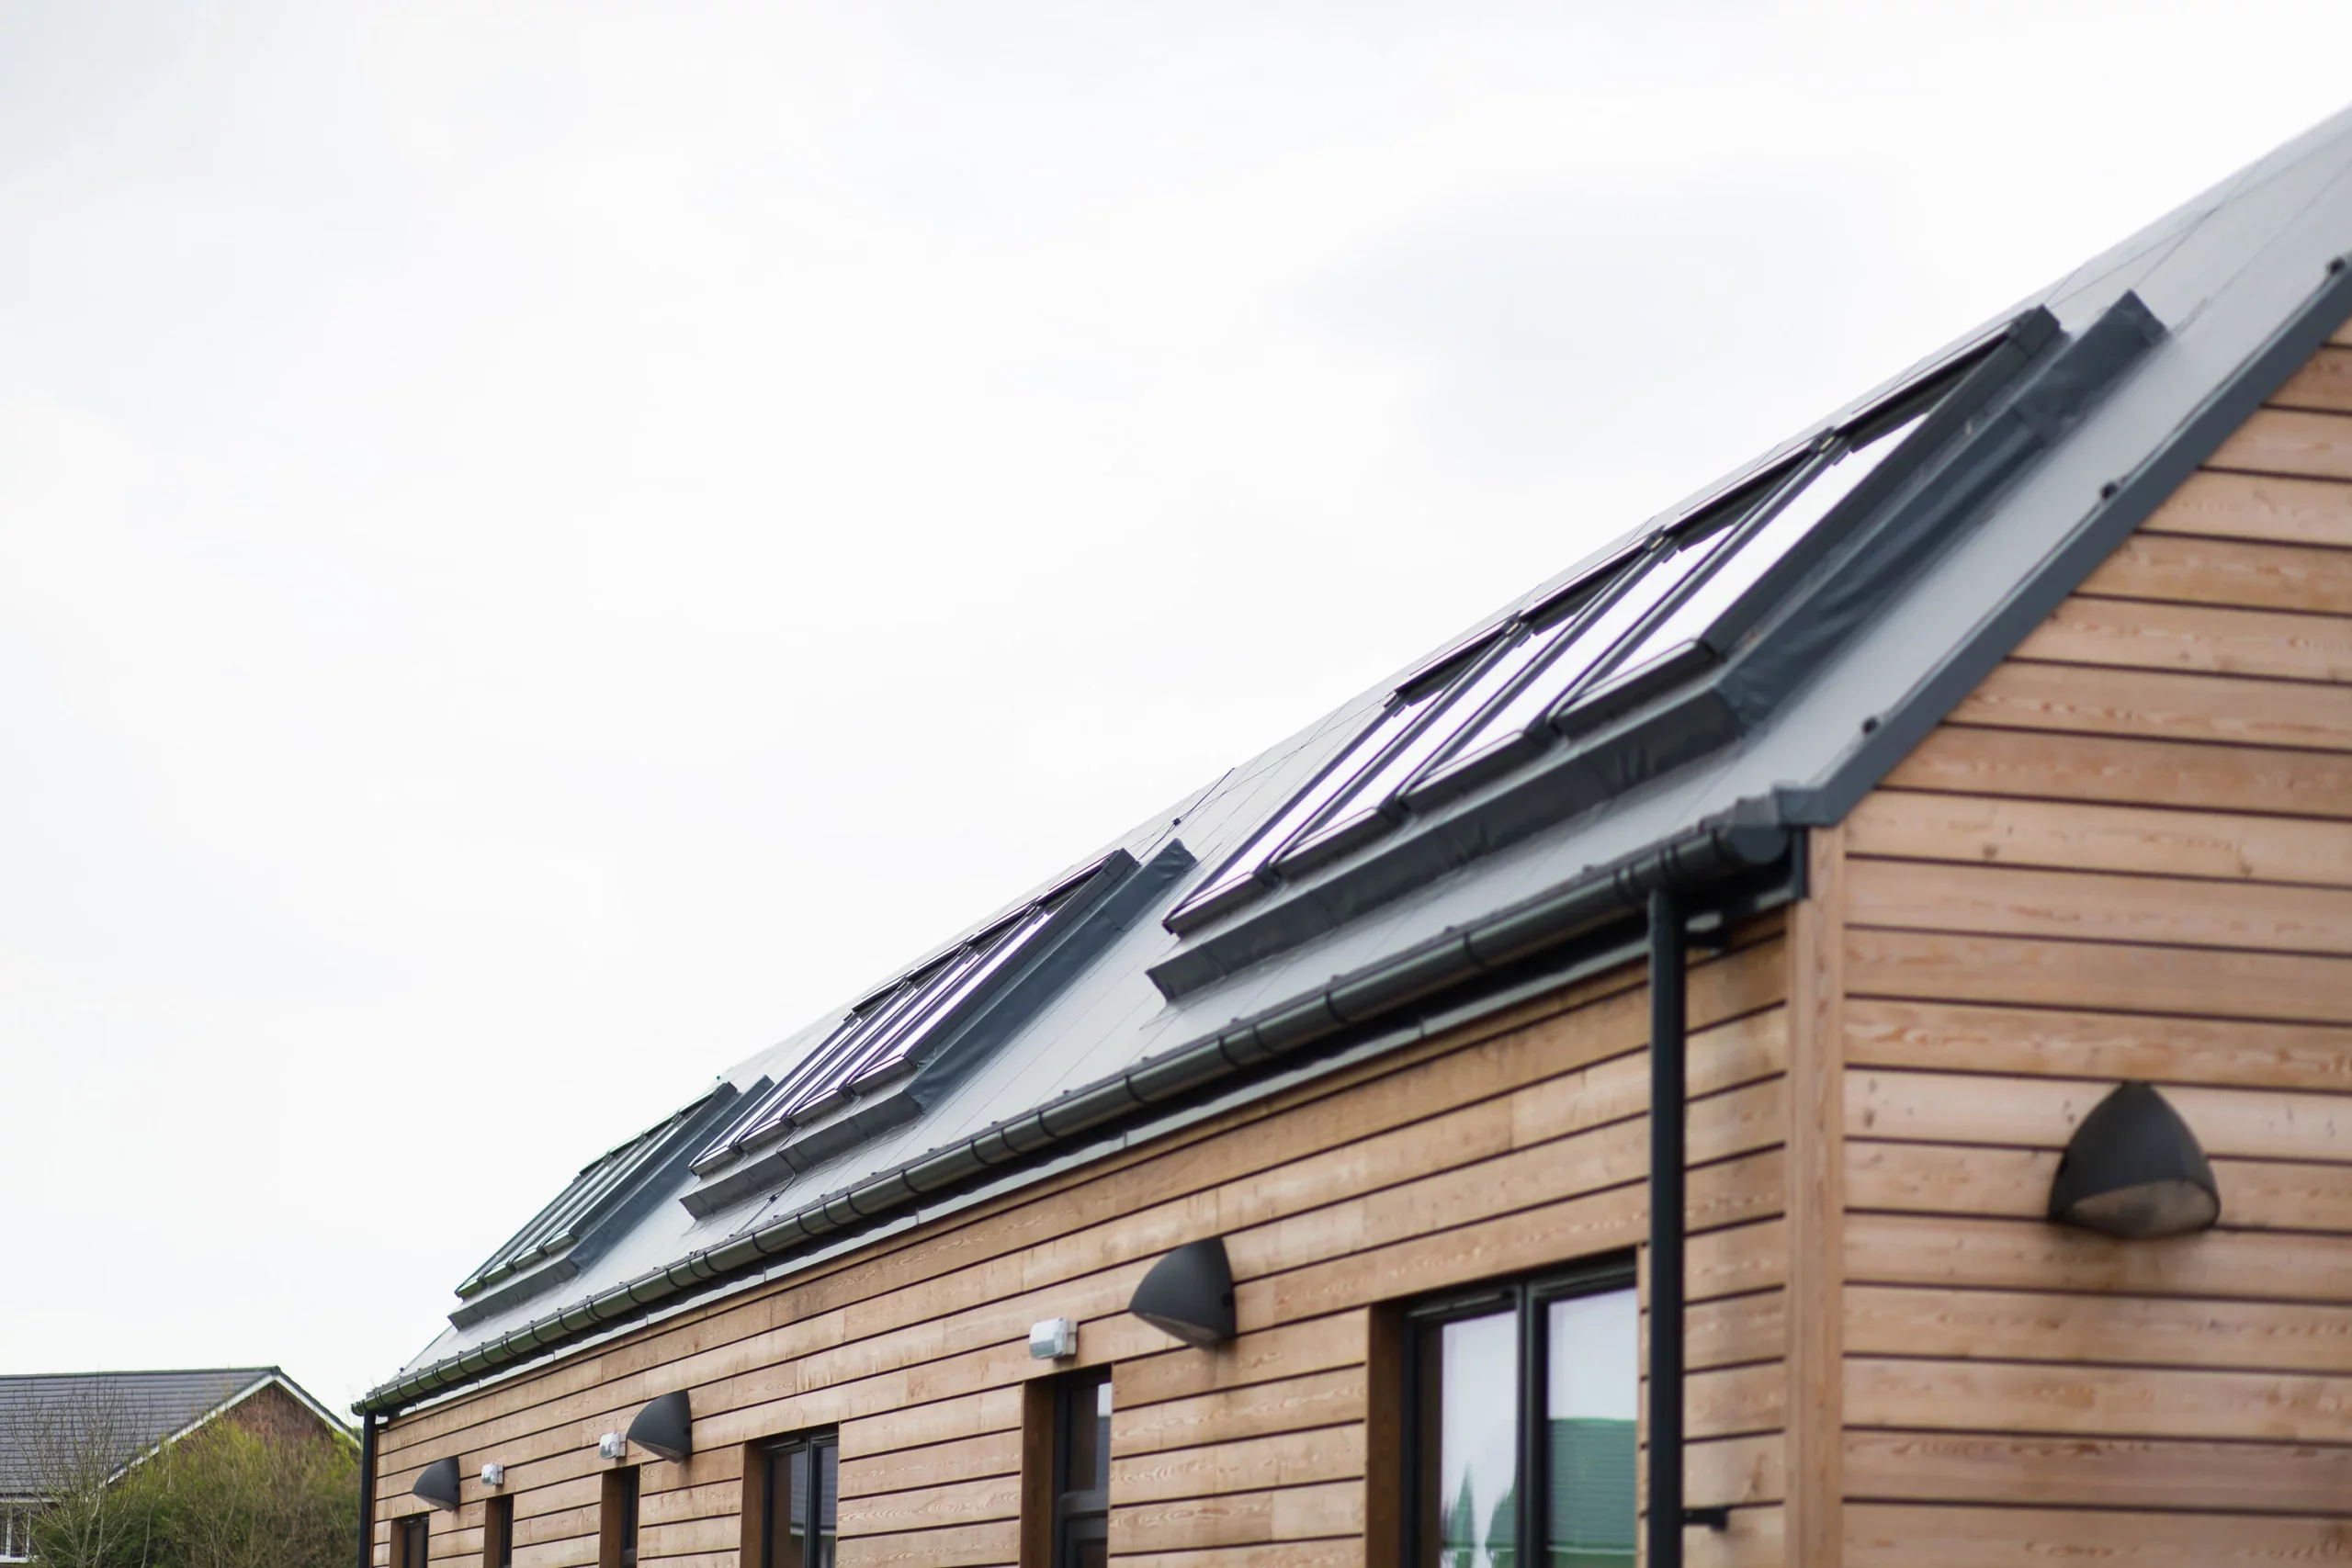
Row of modern wooden houses with sloped metal roofs and multiple roof windows under an overcast sky

Our approach

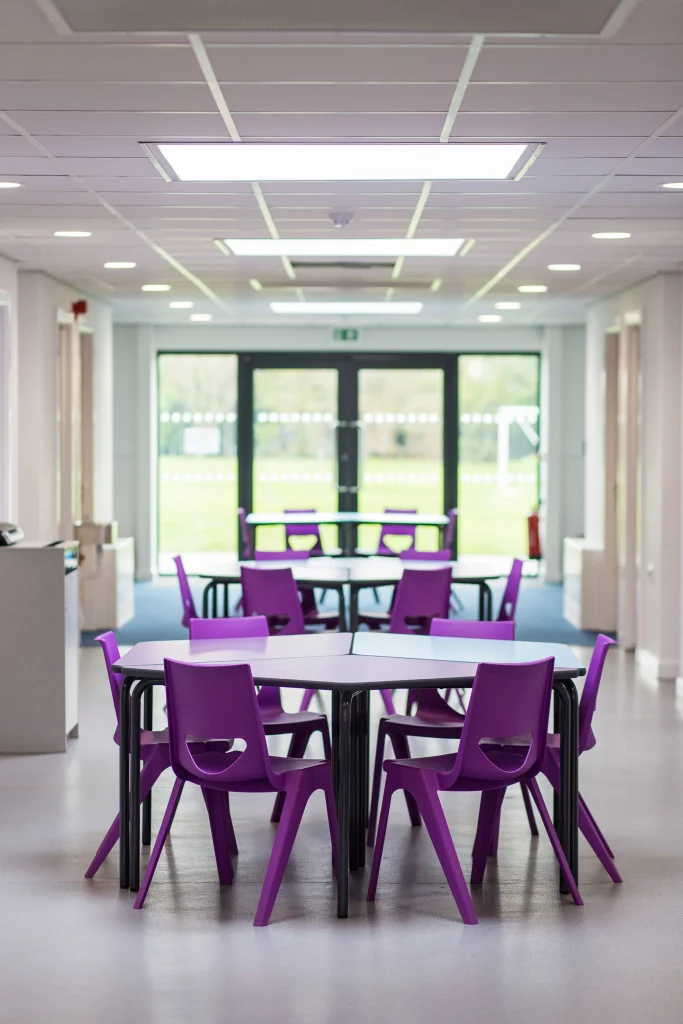
Instead of treating corridors as corridors, we looked at how those spaces could become part of the school’s teaching environment. The circulation areas were designed as flexible teaching zones that could be used throughout the day, creating additional learning space without increasing the overall footprint of the building.

This simple idea allowed the budget to go further while giving teachers greater flexibility in how the building could be used.

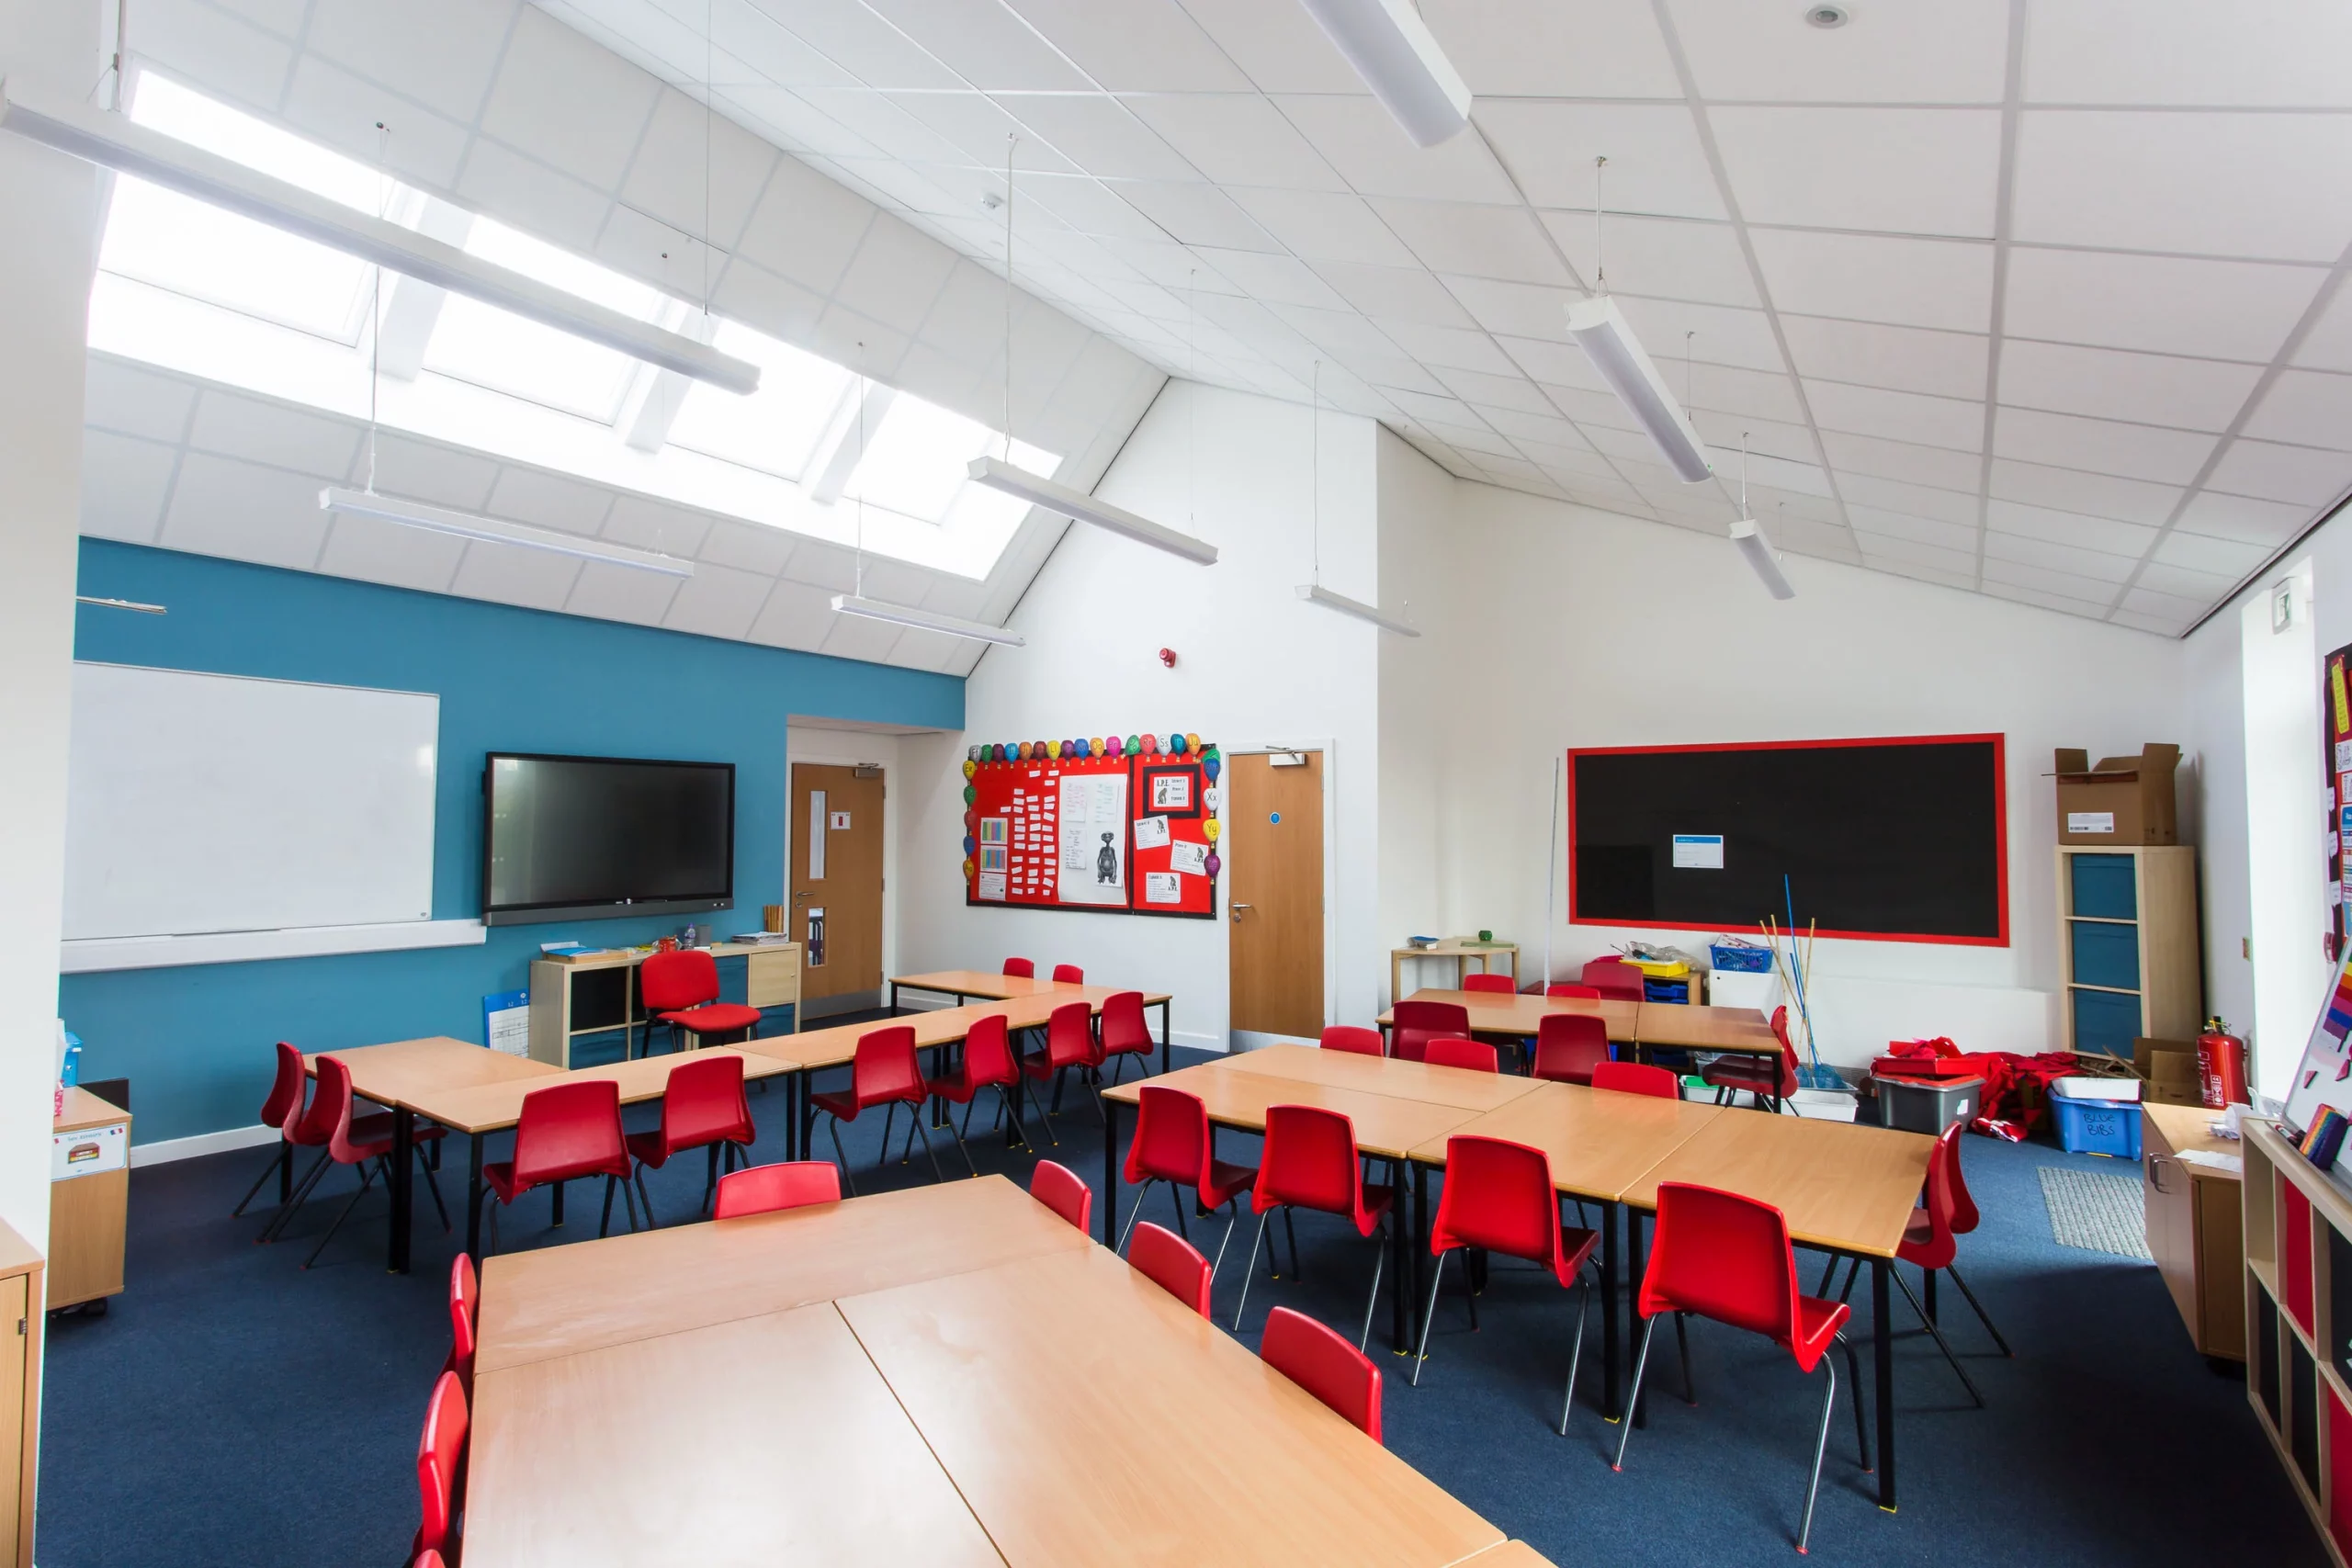
Classroom with rows of wooden tables and red chairs, skylights and hanging lights, whiteboard, bulletin boards and storage units

Throughout the design process, we worked closely with the school to make sure the proposals remained practical, achievable and focused on the needs of pupils and staff. We recognised that the project needed to be delivered around a live school environment, so construction was carefully planned to minimise disruption to day-to-day school life. This allowed the school to continue operating while the new facilities were delivered.

Because the scheme had been developed around realistic budgets and construction requirements from the outset, very little needed to change as the project moved on site.

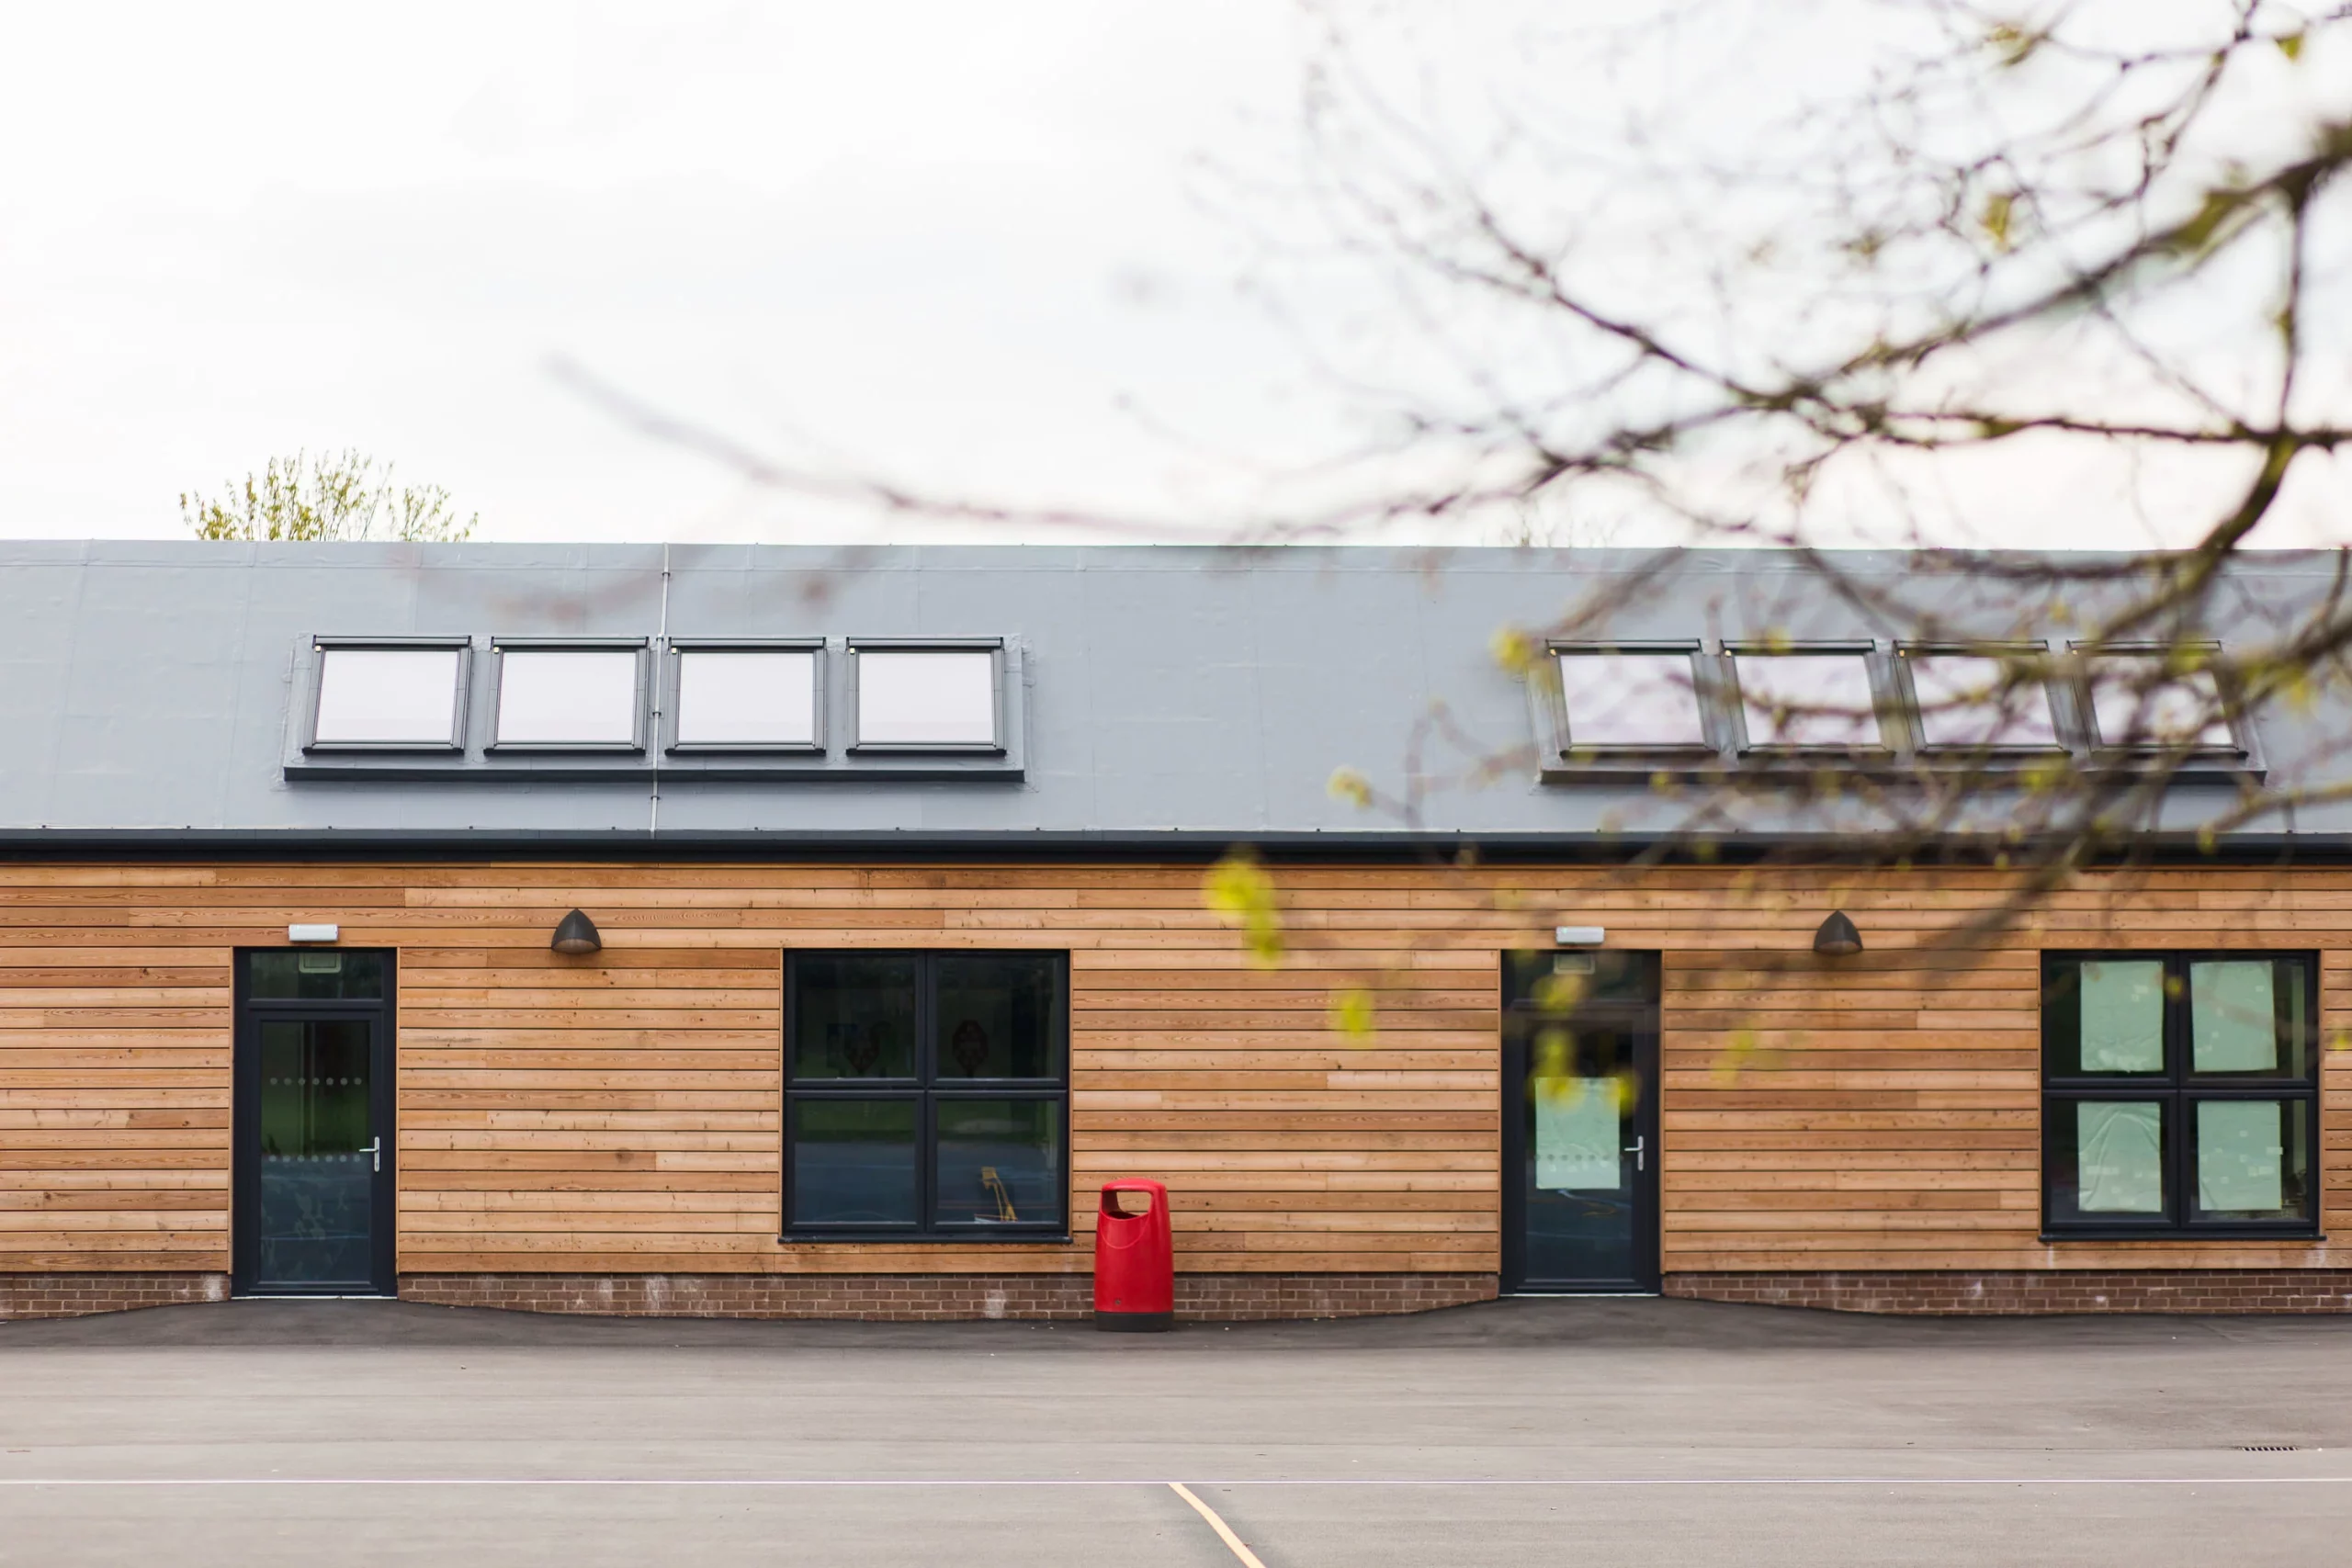
Single-storey building with horizontal wooden cladding, two dark doors and windows, a row of roof skylights and a red bin outside.

The outcome

Teaching space extends beyond the classrooms themselves, giving staff more opportunities to support different styles of learning throughout the day.

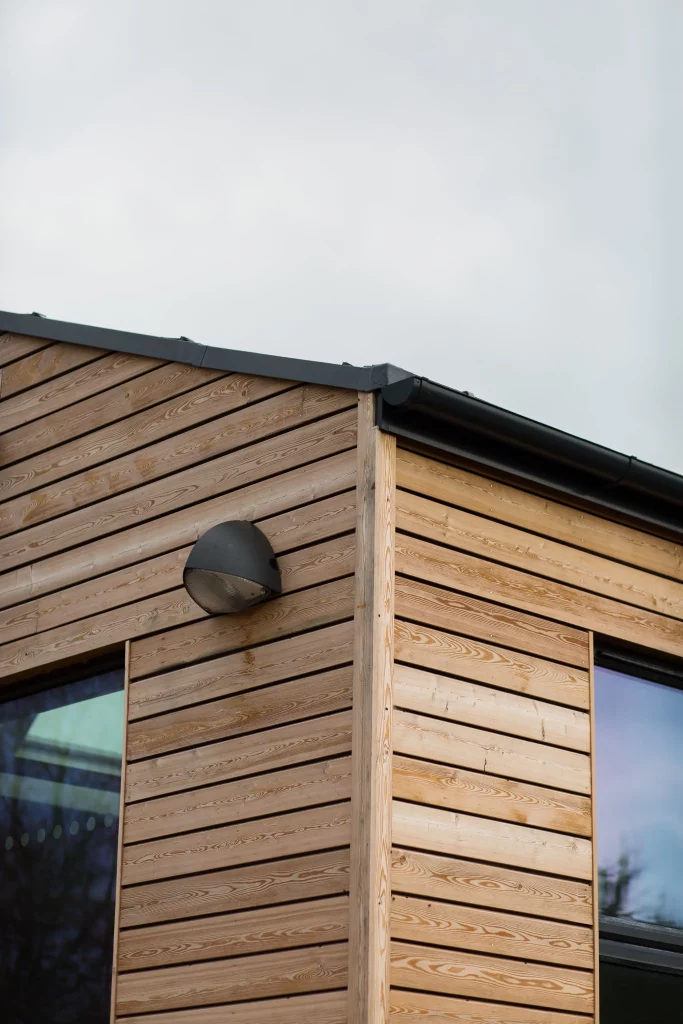
Corner of a modern wooden-clad building with horizontal planks, black guttering and a wall-mounted round exterior light.
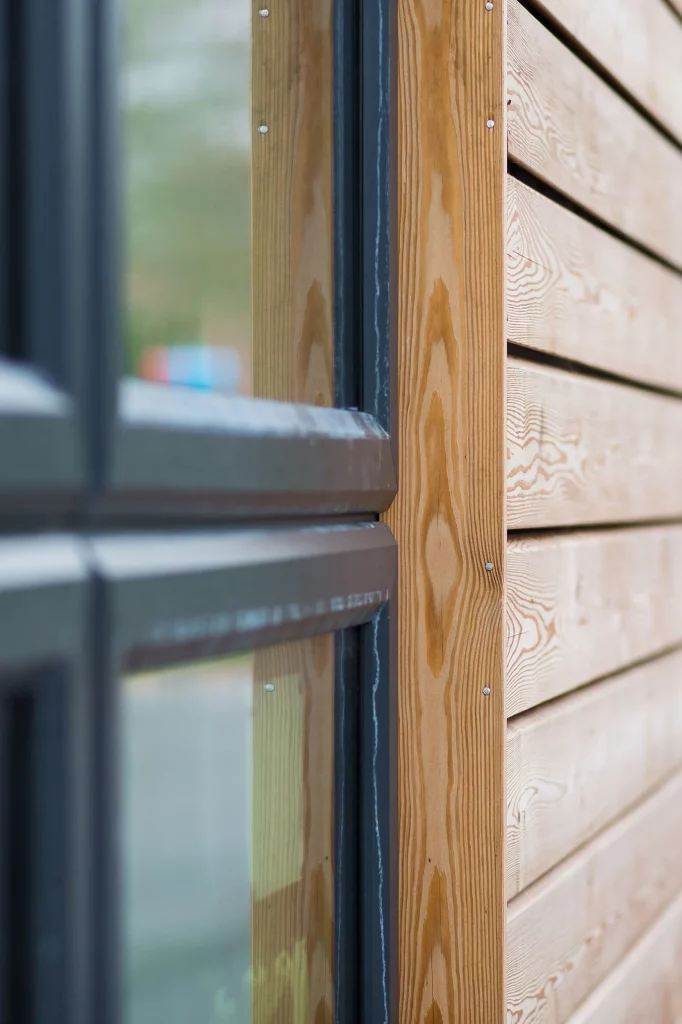
Close-up of a wooden exterior wall with horizontal cladding and a black metal-framed window trim in soft focus.
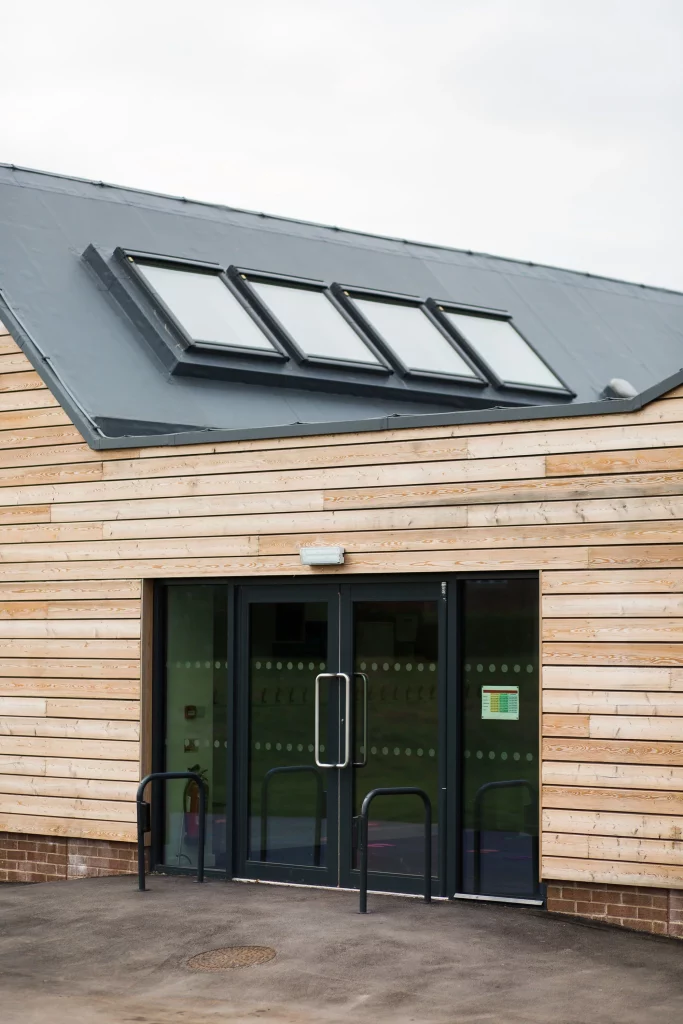
Modern wooden building entrance with glass double doors and three angled skylights on a sloped dark roof
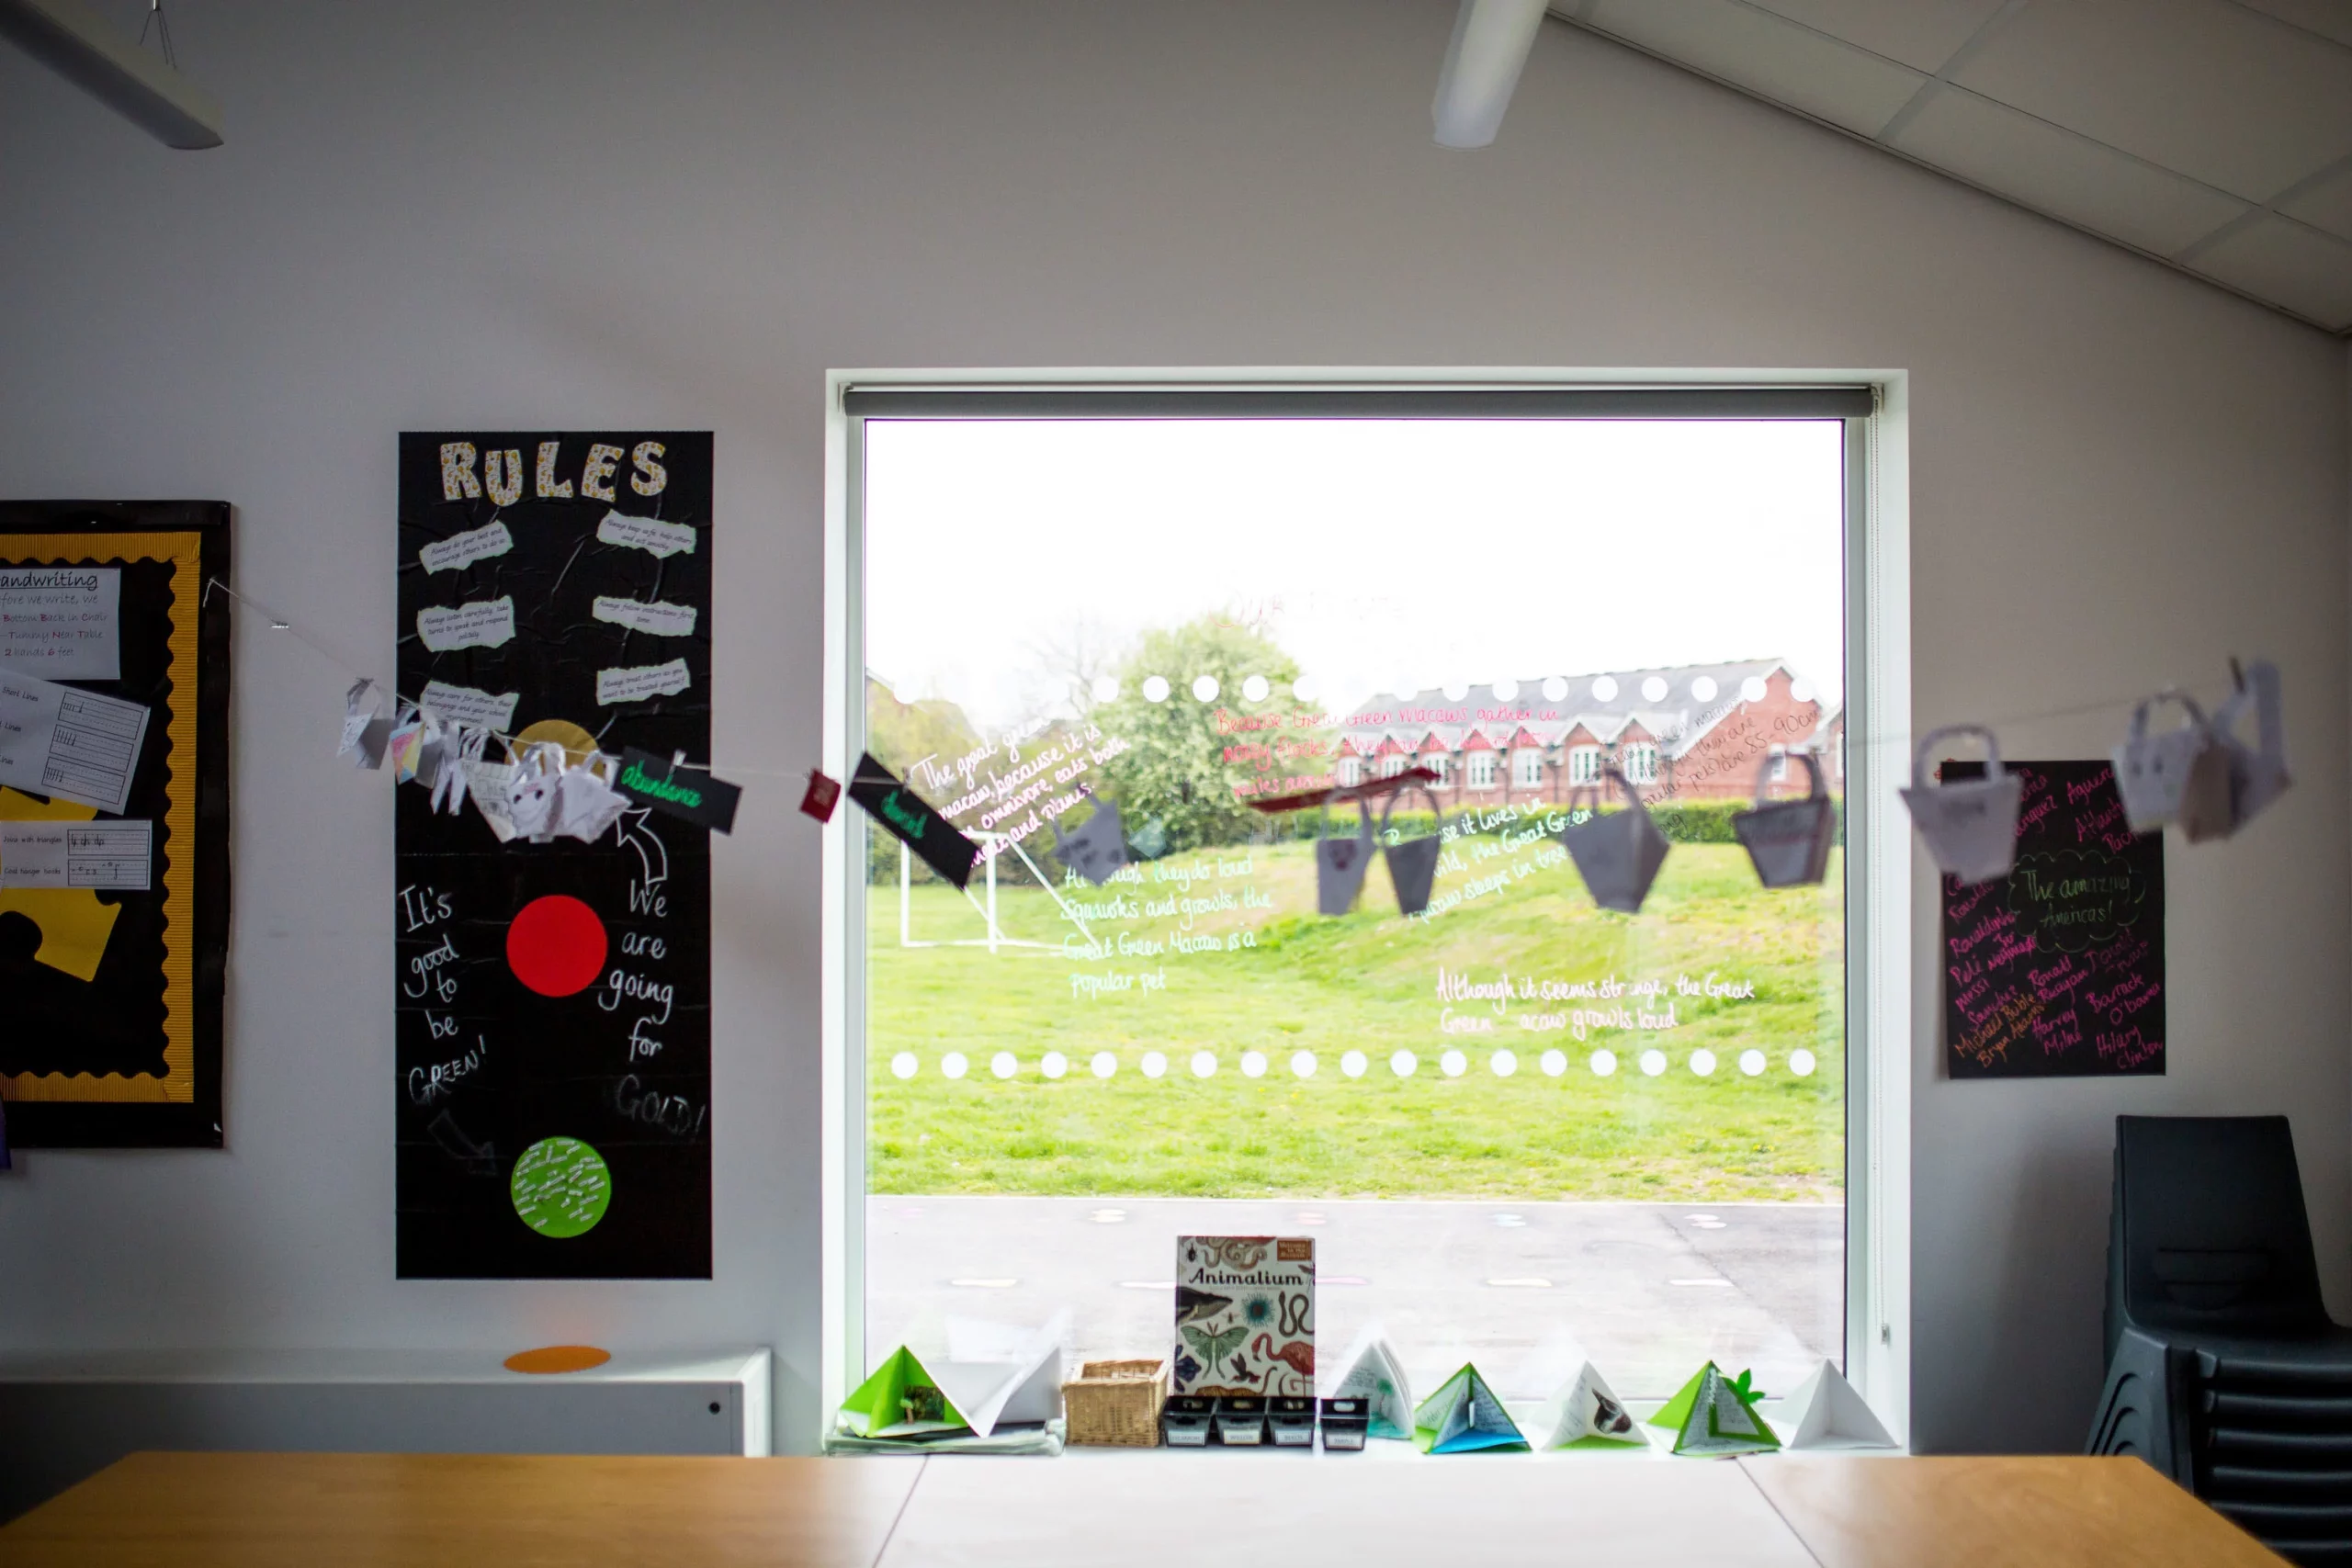
Classroom window with paper craft garlands, a "RULES" poster on the left and stacked chairs on the right, view of grassy playground outside.
Empty school dining area with purple plastic chairs around hexagonal tables and double doors at the far end of the corridor
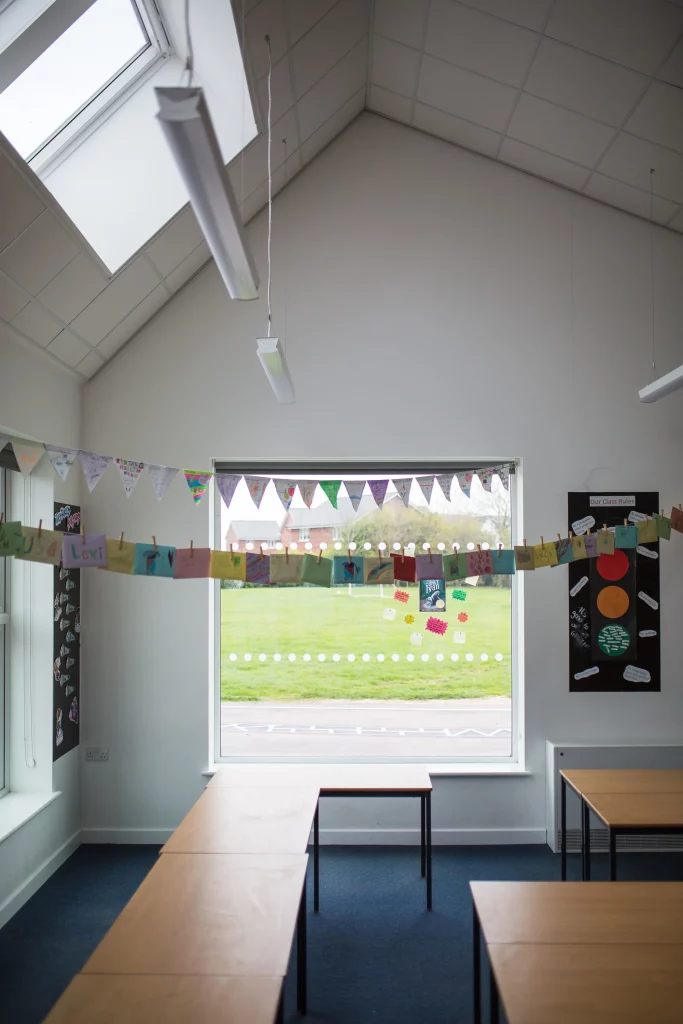
Classroom interior with hanging bunting and student artwork across a large window, rows of desks and suspended ceiling lights
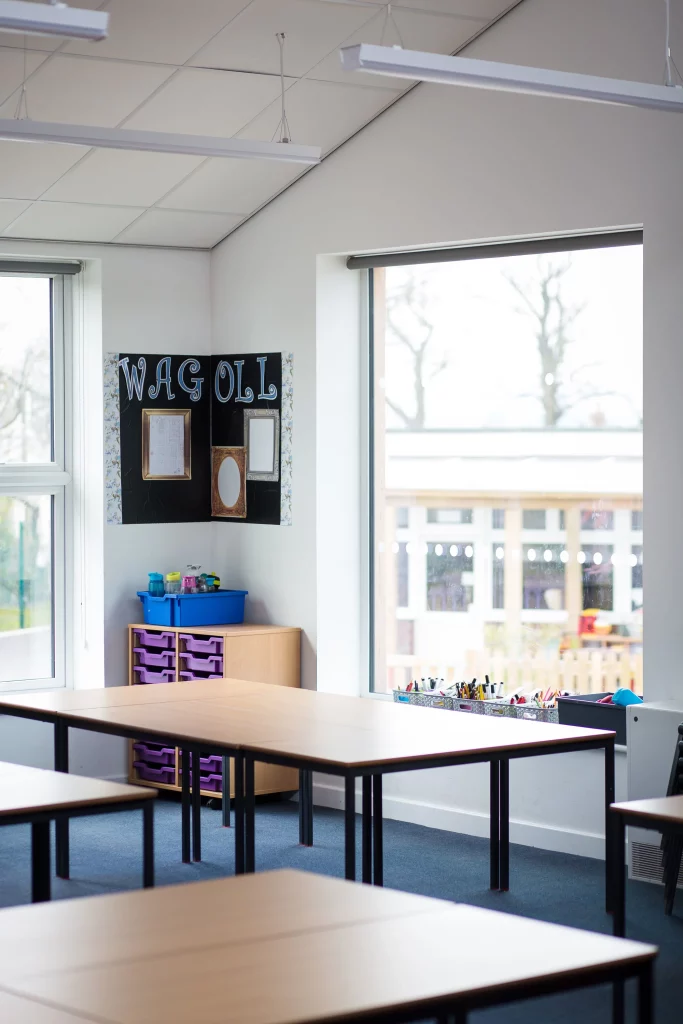
Empty classroom corner with tables, purple storage trays, art supplies on the windowsill and a "WAGOLL" display board.
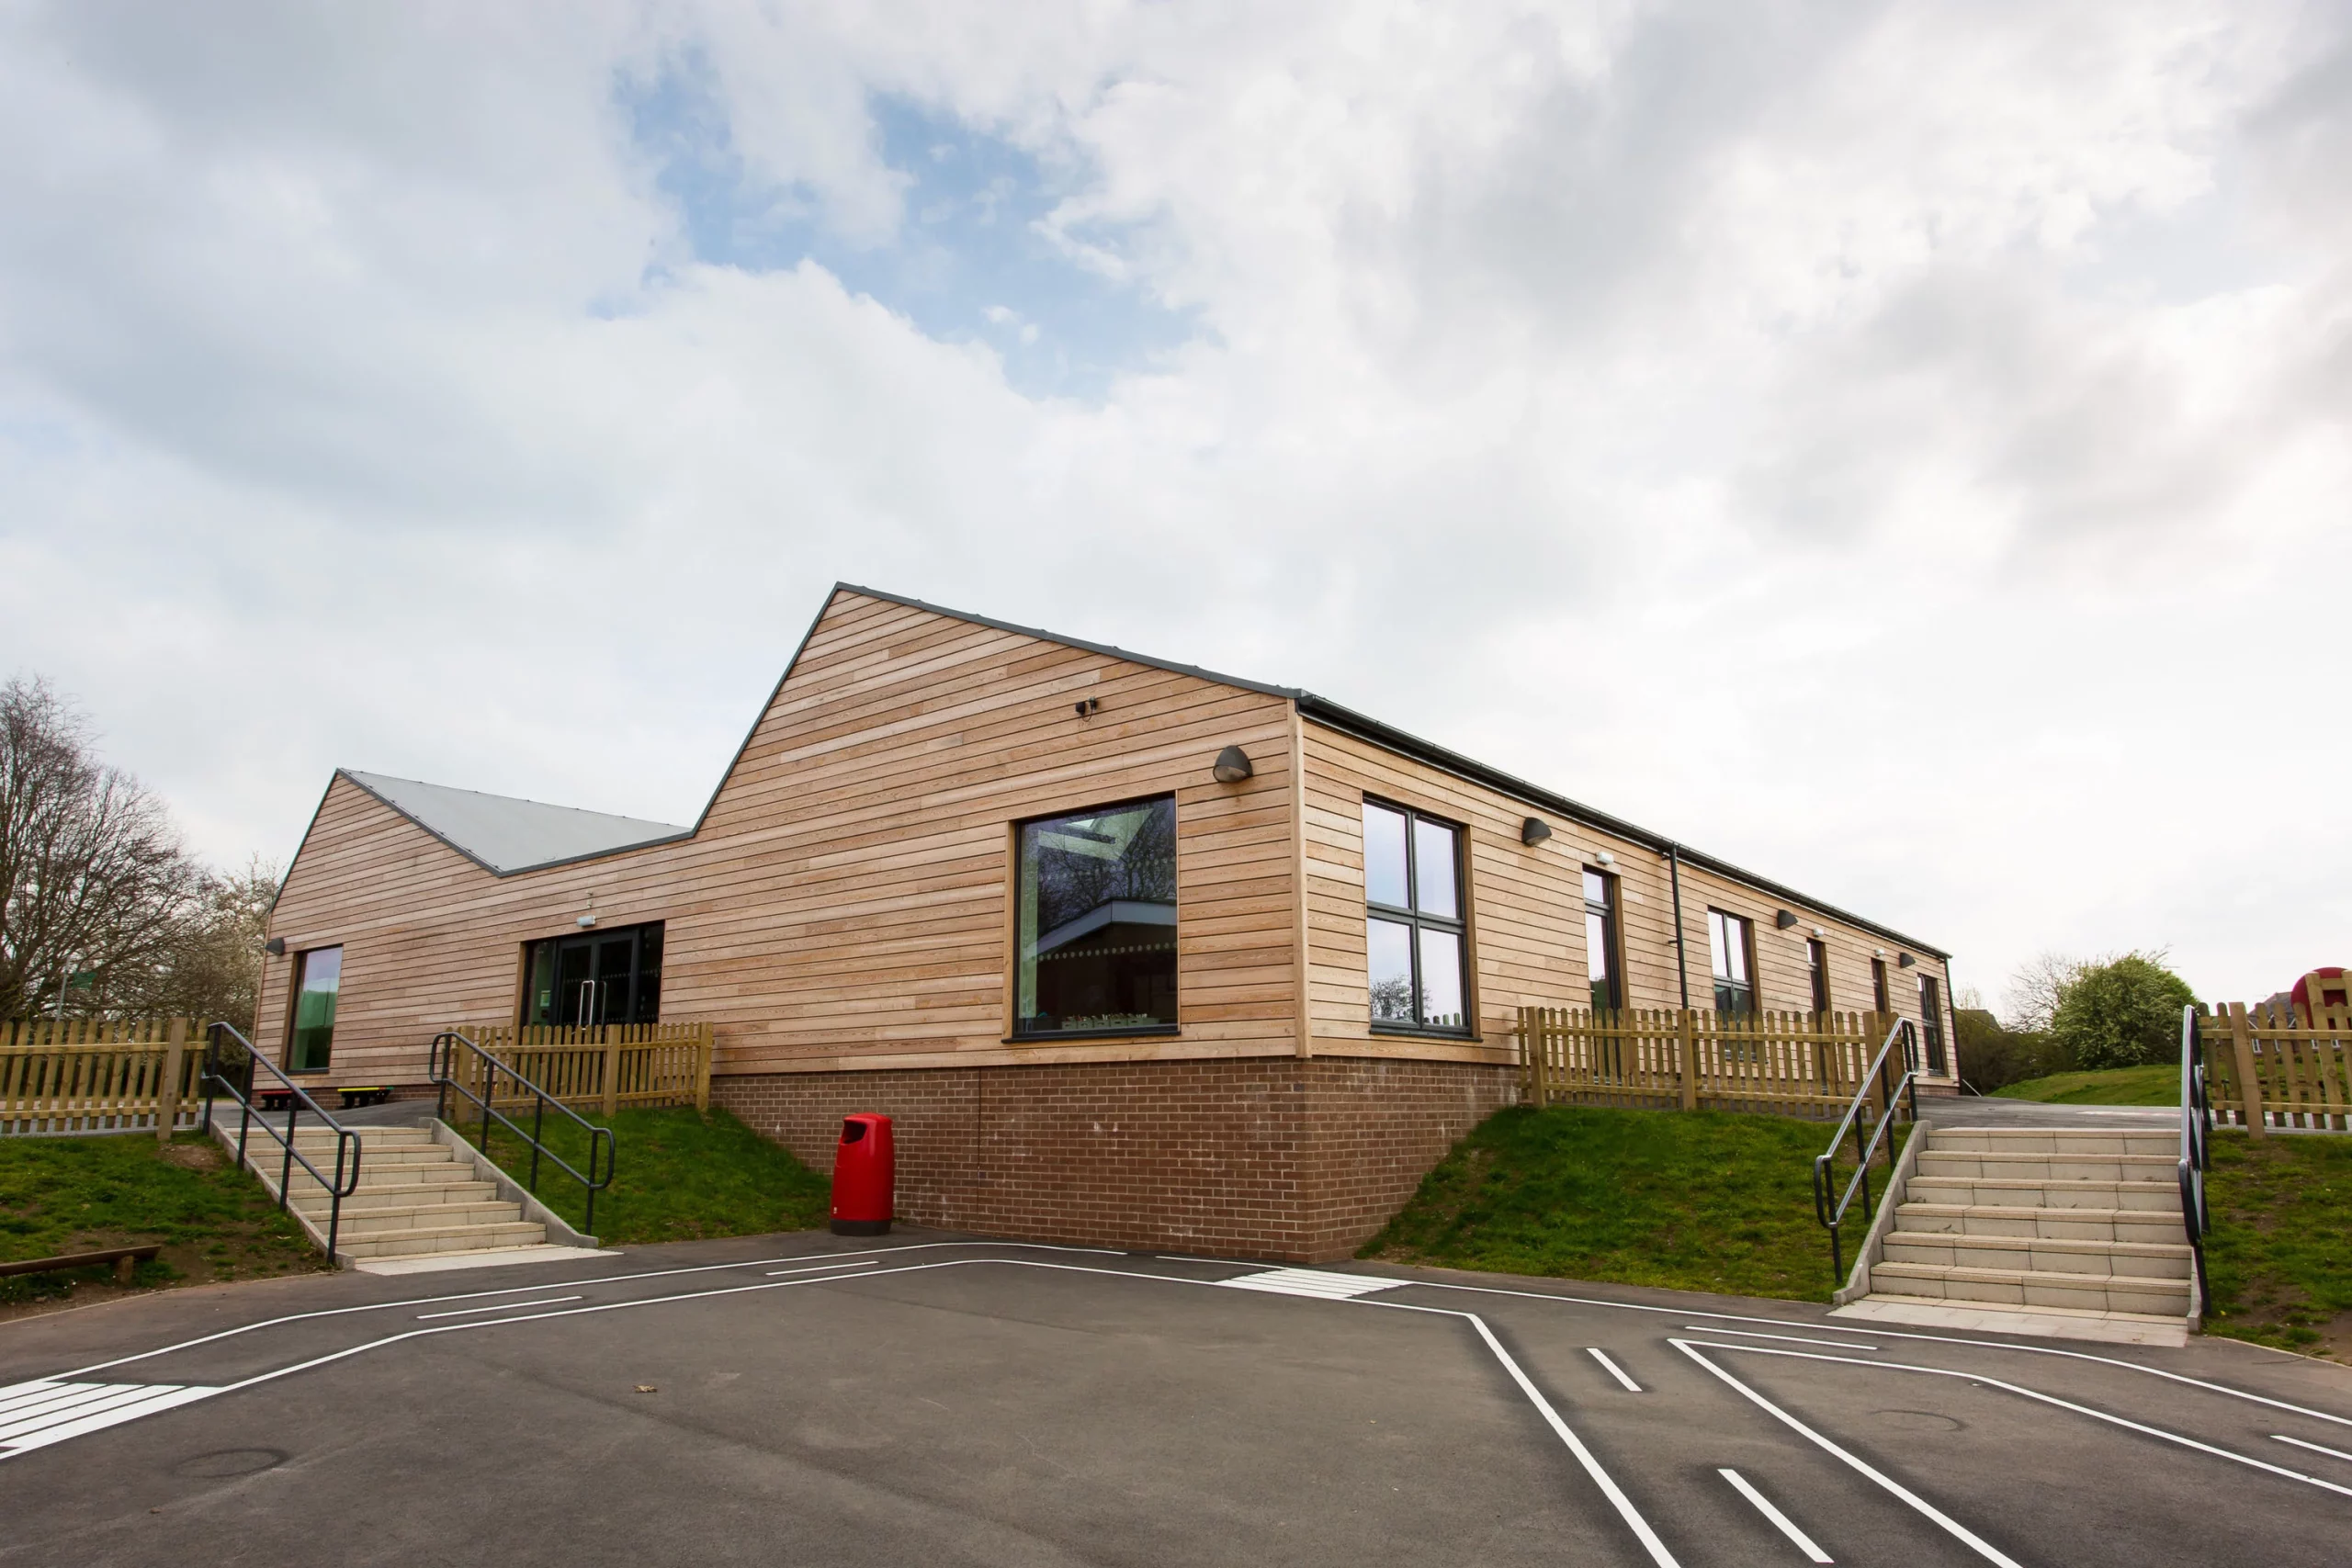
Single-storey modern wooden school building with large windows, two stairways and a playground road marking in foreground.
Green wire net attached to a metal hoop and pole, photographed against a bright, out-of-focus background.
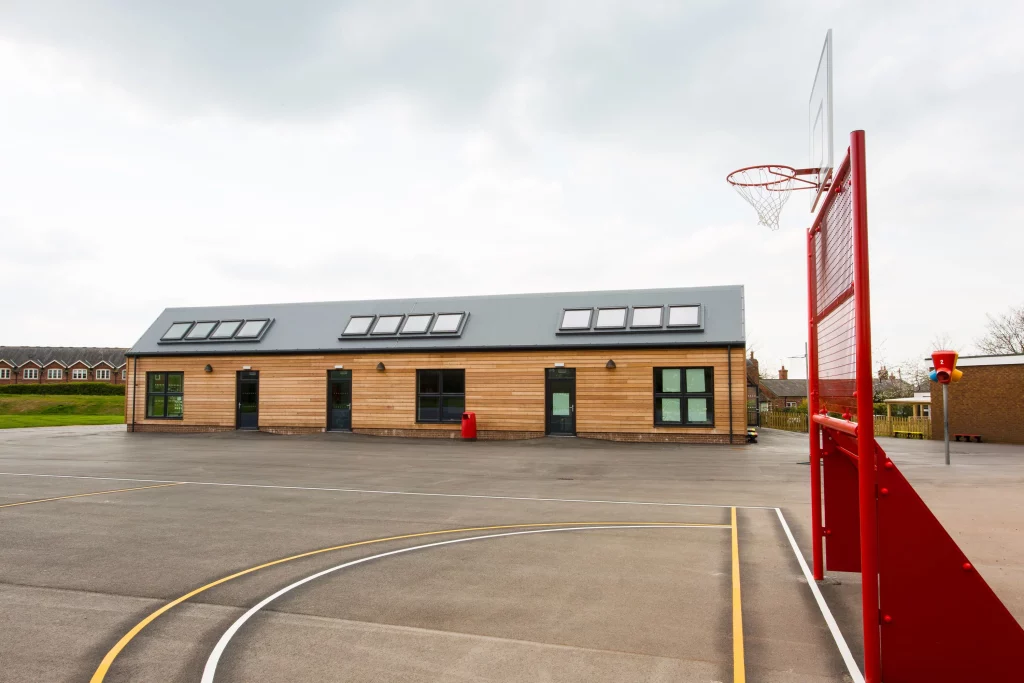
Empty school playground with painted court lines, wooden single-storey building and a red basketball hoop on the right.
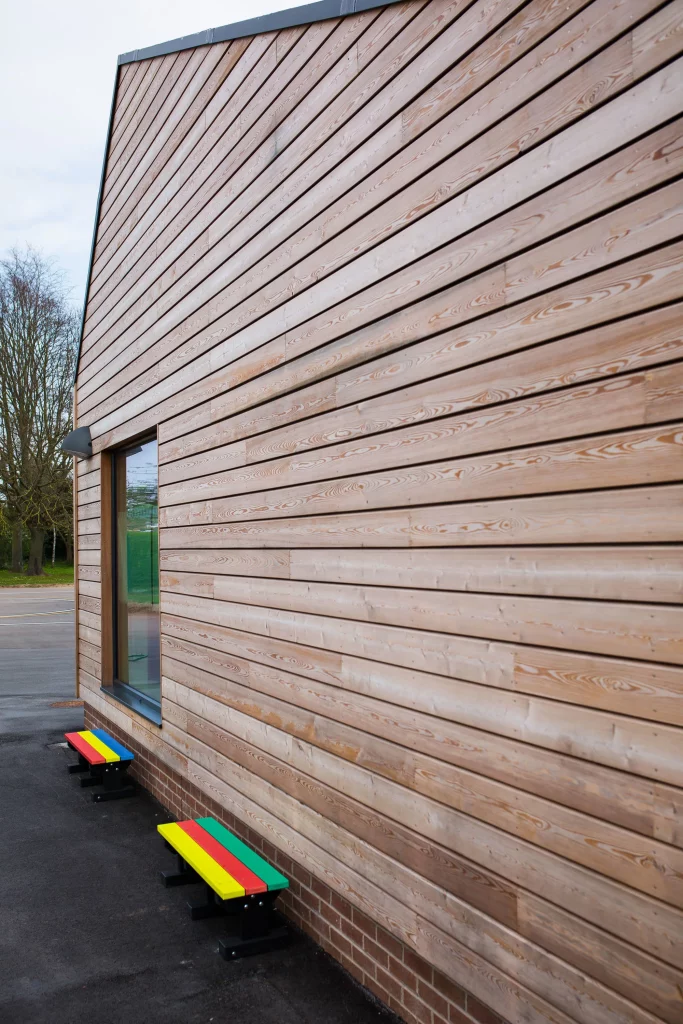
Angled view of a modern building clad in horizontal light-wood panels with two small rainbow-painted benches against a brick plinth.
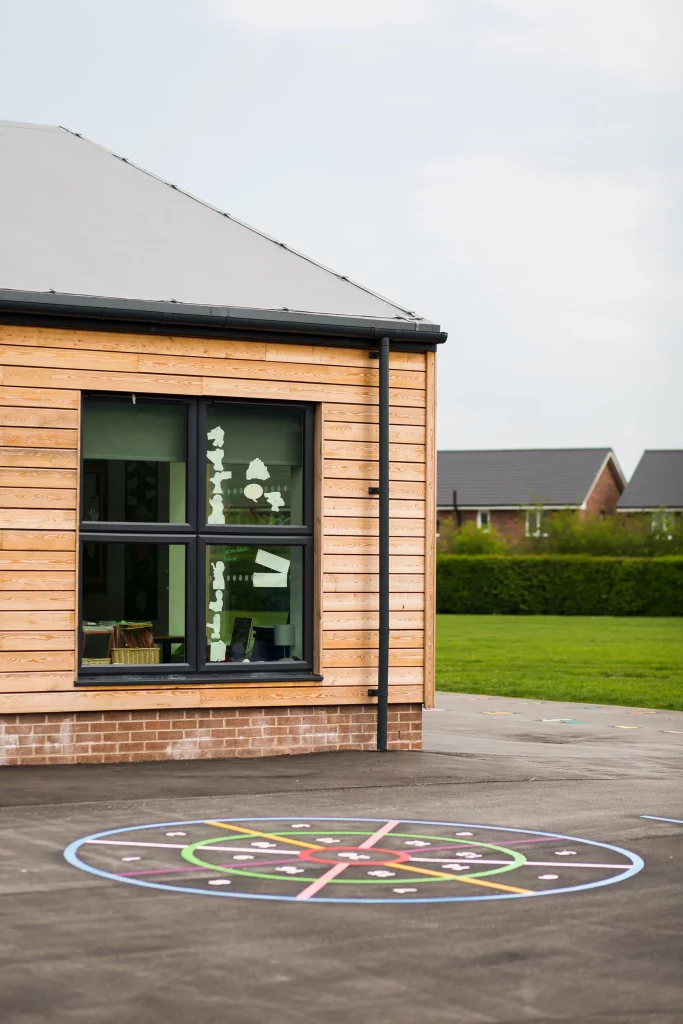
Corner of a modern wooden-clad school building with black-framed windows and a colourful painted hopscotch circle on the playground
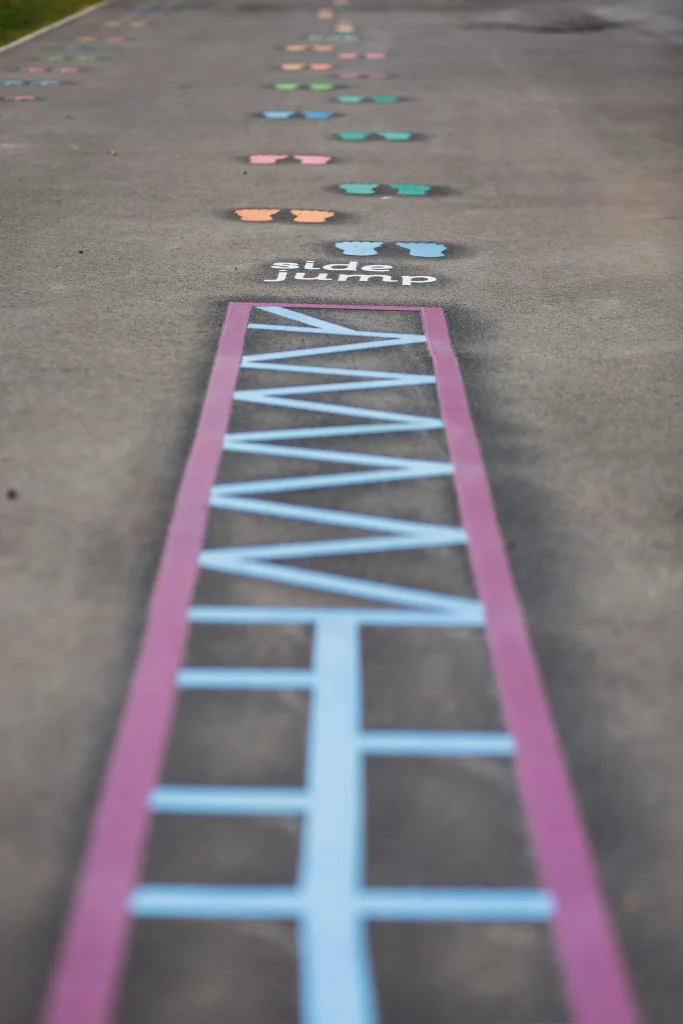
Painted playground path on pavement with colourful ladder and footprint hop markers and the words "side jump" visible.