Stonebrook

Balancing modern design with a rural setting

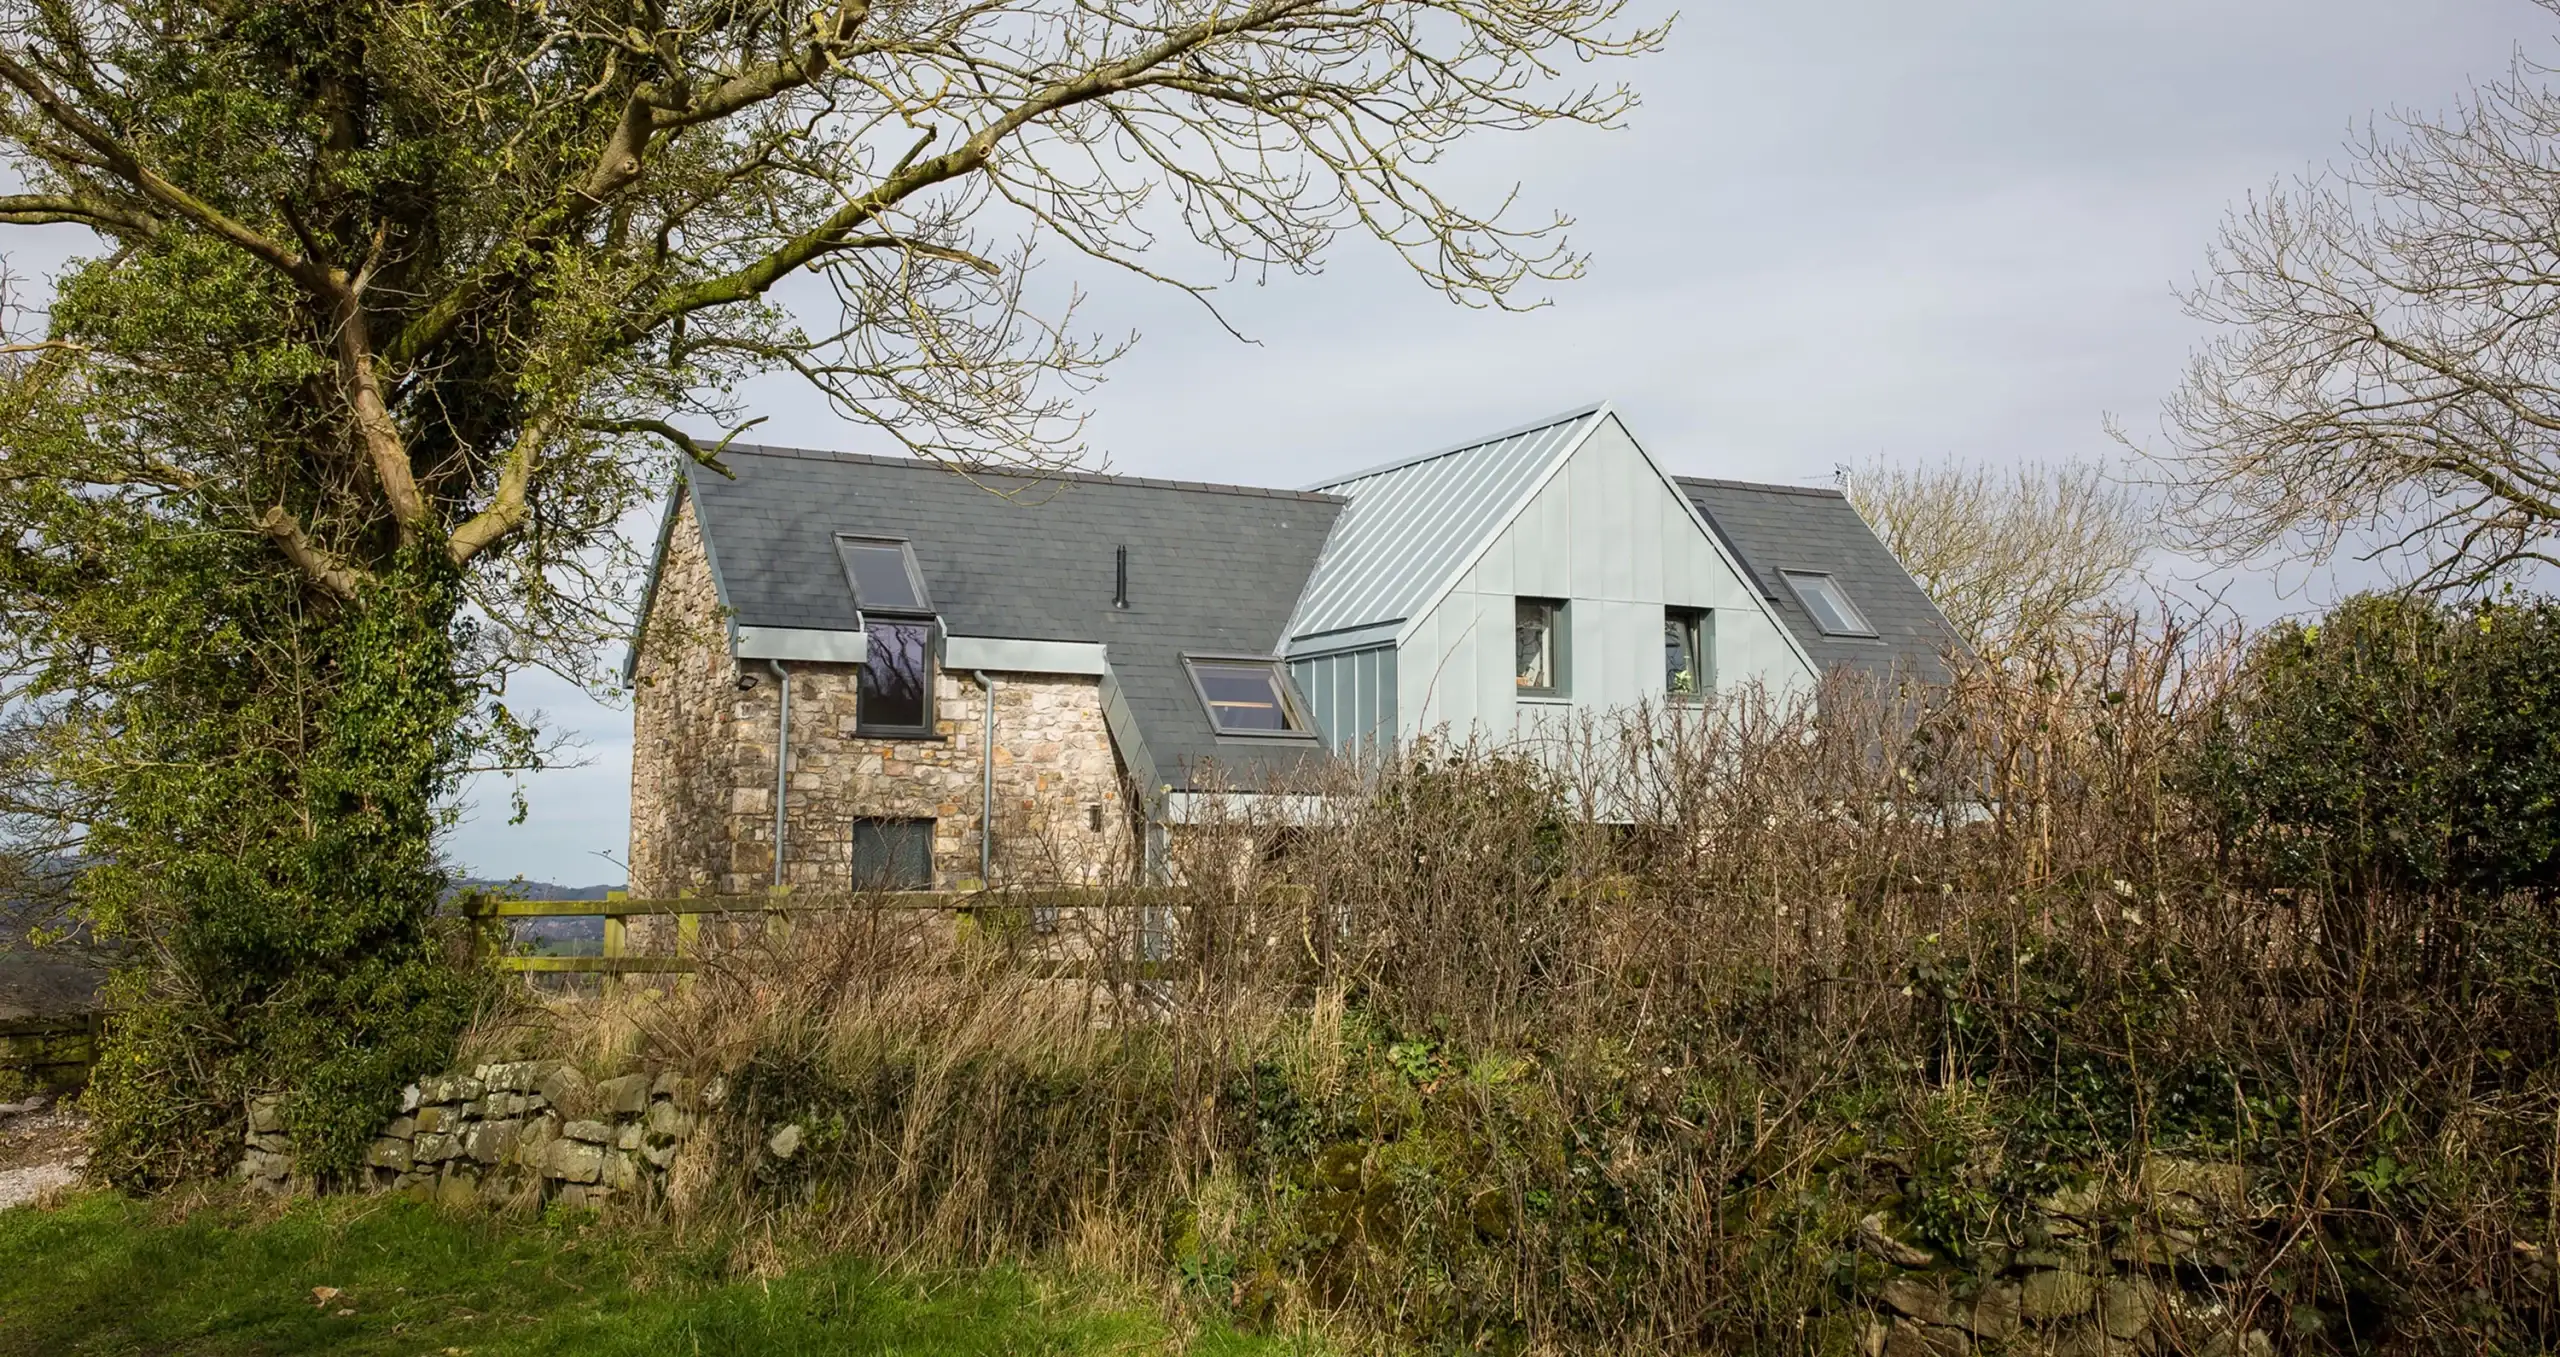
Stone and metal-clad rural house with slate roofs and dormer windows behind a hedgerow, framed by large bare trees.
Stonebrook was designed to support the next generation of a working family farm, with a need for a second dwelling on the holding.

The challenge was creating a home that felt contemporary while still responding to the practical realities of rural life and the character of the surrounding farm buildings.

The result is a modern farmhouse that takes its cues from the agricultural setting around it, while providing a comfortable, energy-efficient home designed around the way the family live and work.
Client
Private Residence
Location
North Wales
Status
Complete
Scope
New build dwelling
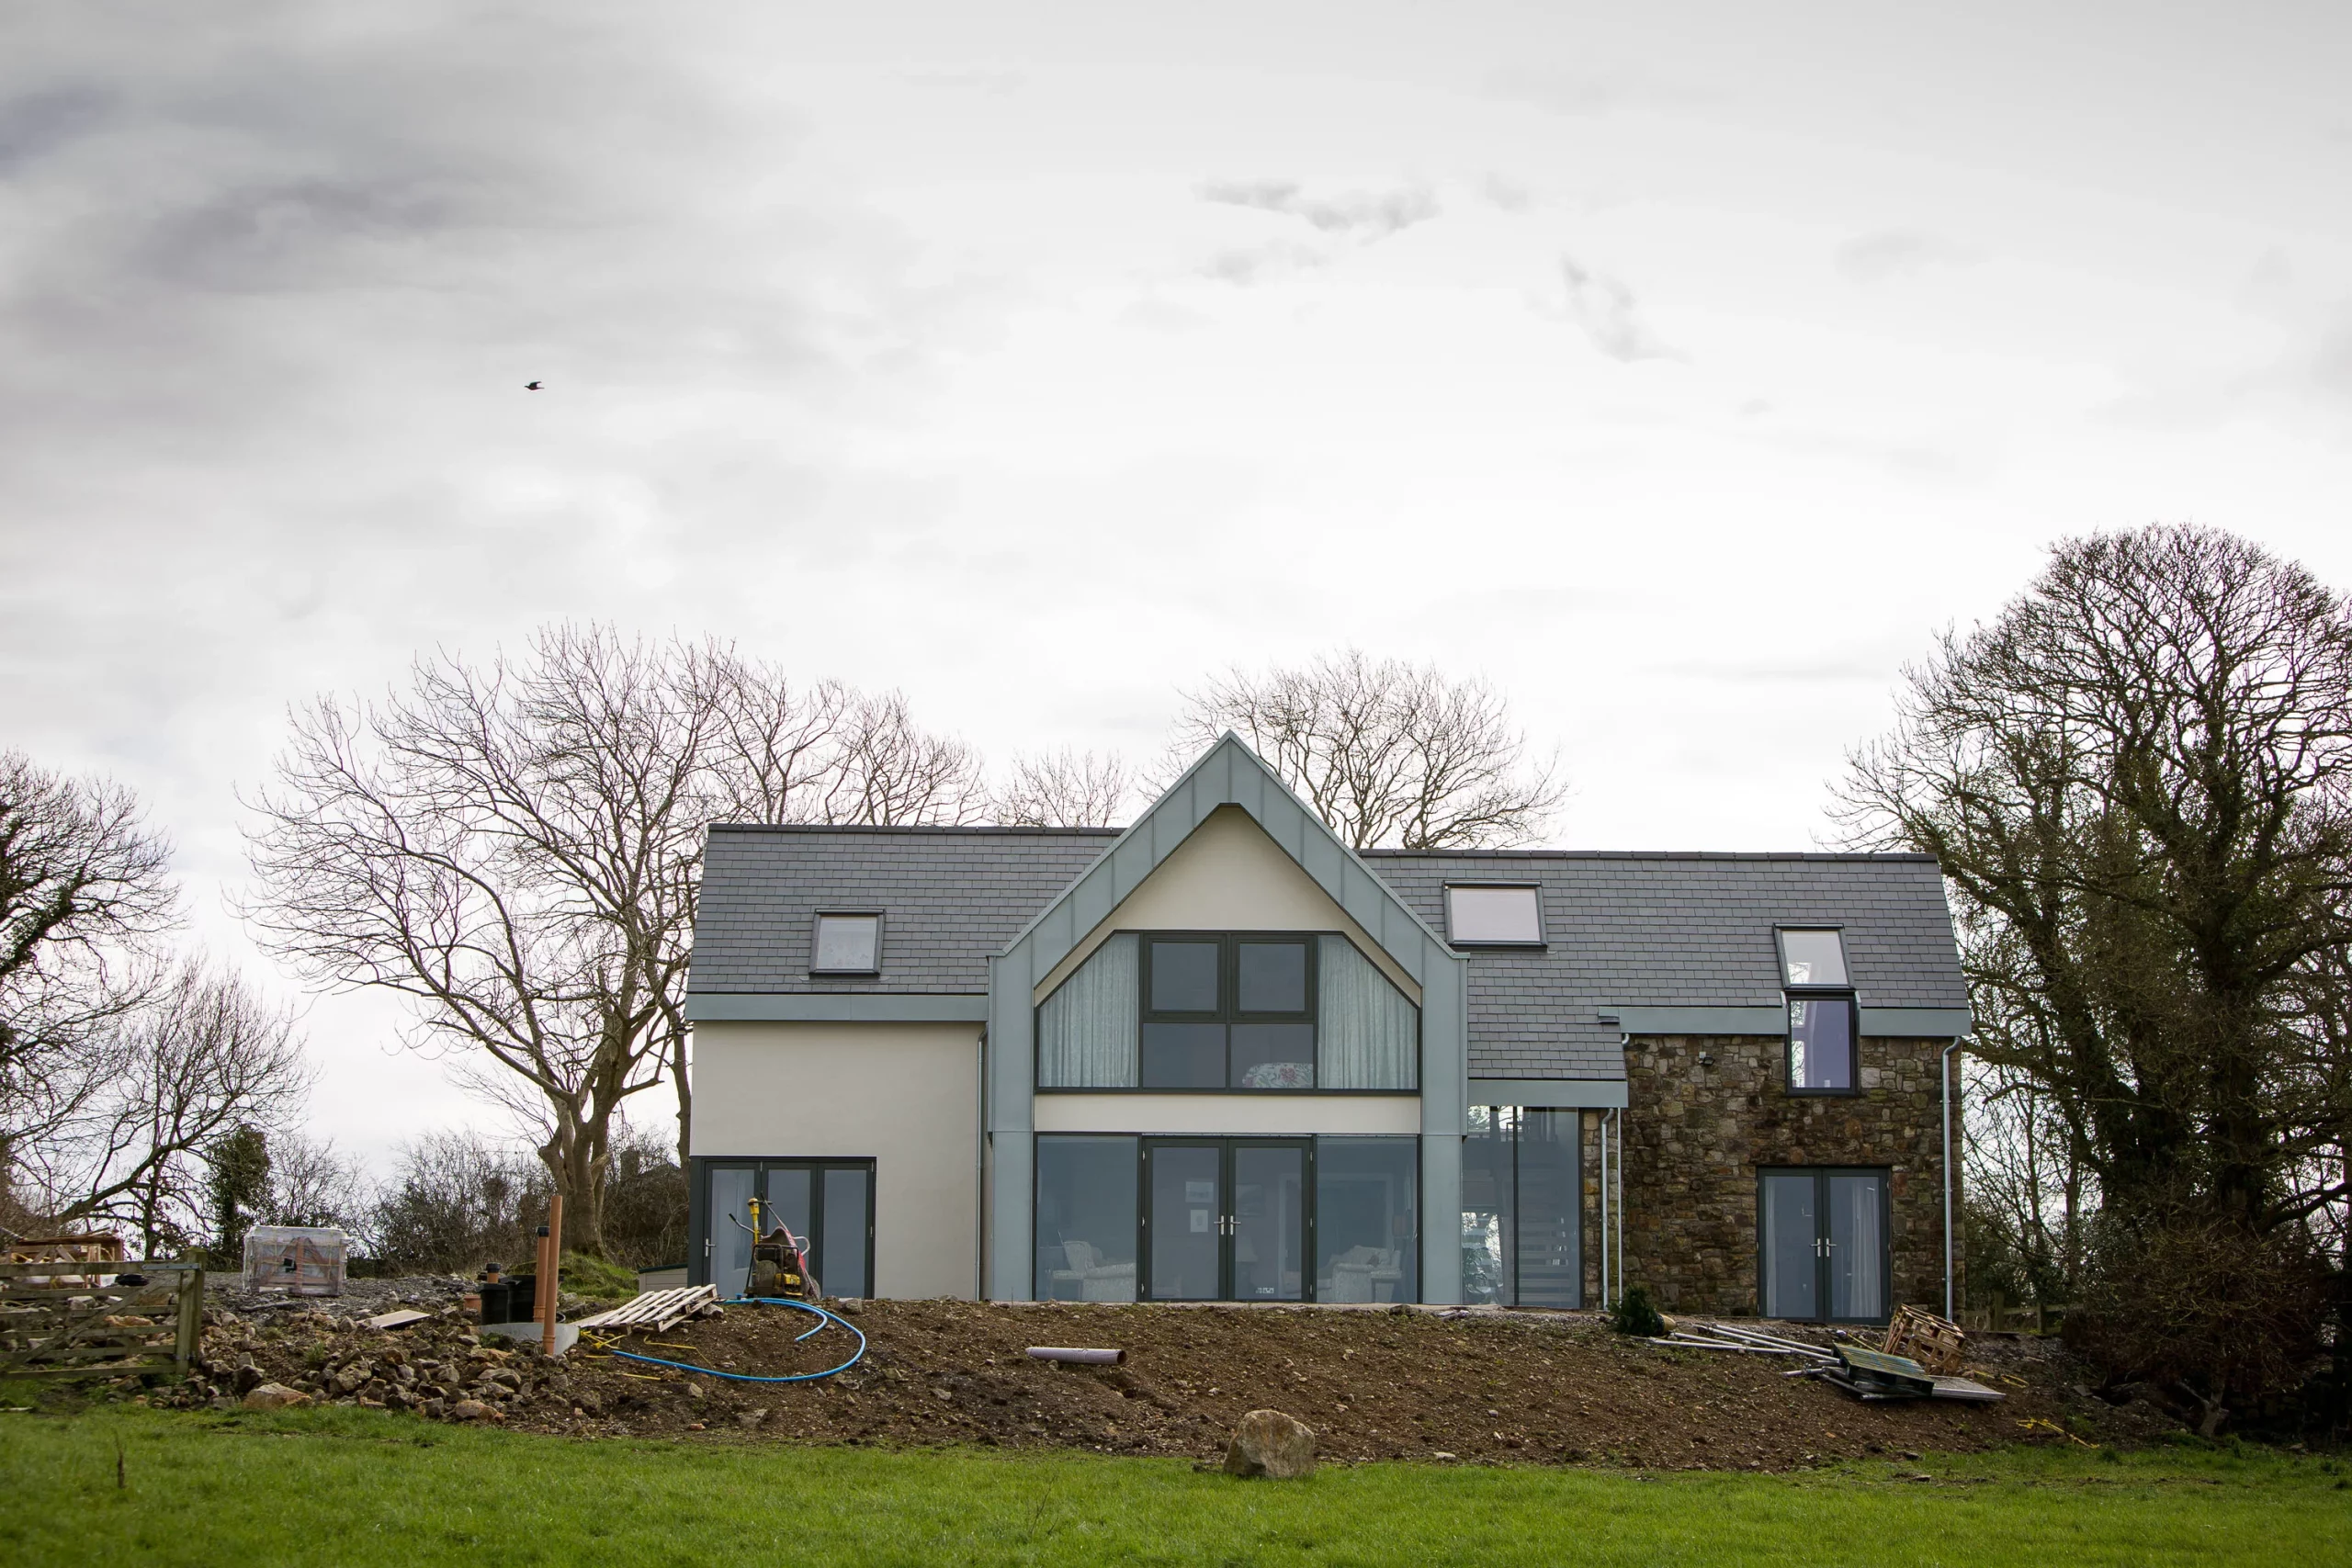
Modern two-storey house with large central glass doors and gabled roof, bare trees around and a muddy foreground with construction materials.

What mattered

Before any design work could move forward, there was a planning case to make. Because the house was being built as an additional dwelling on an existing agricultural holding, approval relied on demonstrating a genuine need for a second property. The scale of the farm, the role of the family members working there and the long-term viability of the business all formed part of that conversation.

The clients were also clear about how they wanted to live. While they were open to contemporary architecture and modern materials, the layout needed to work for life on a working farm. Muddy boots, storage and day-to-day practicality all played a role in shaping the design.

There was also an opportunity to do something different. Rather than replicating a traditional farmhouse, the clients wanted a modern interpretation that felt rooted in its setting without copying what had come before.

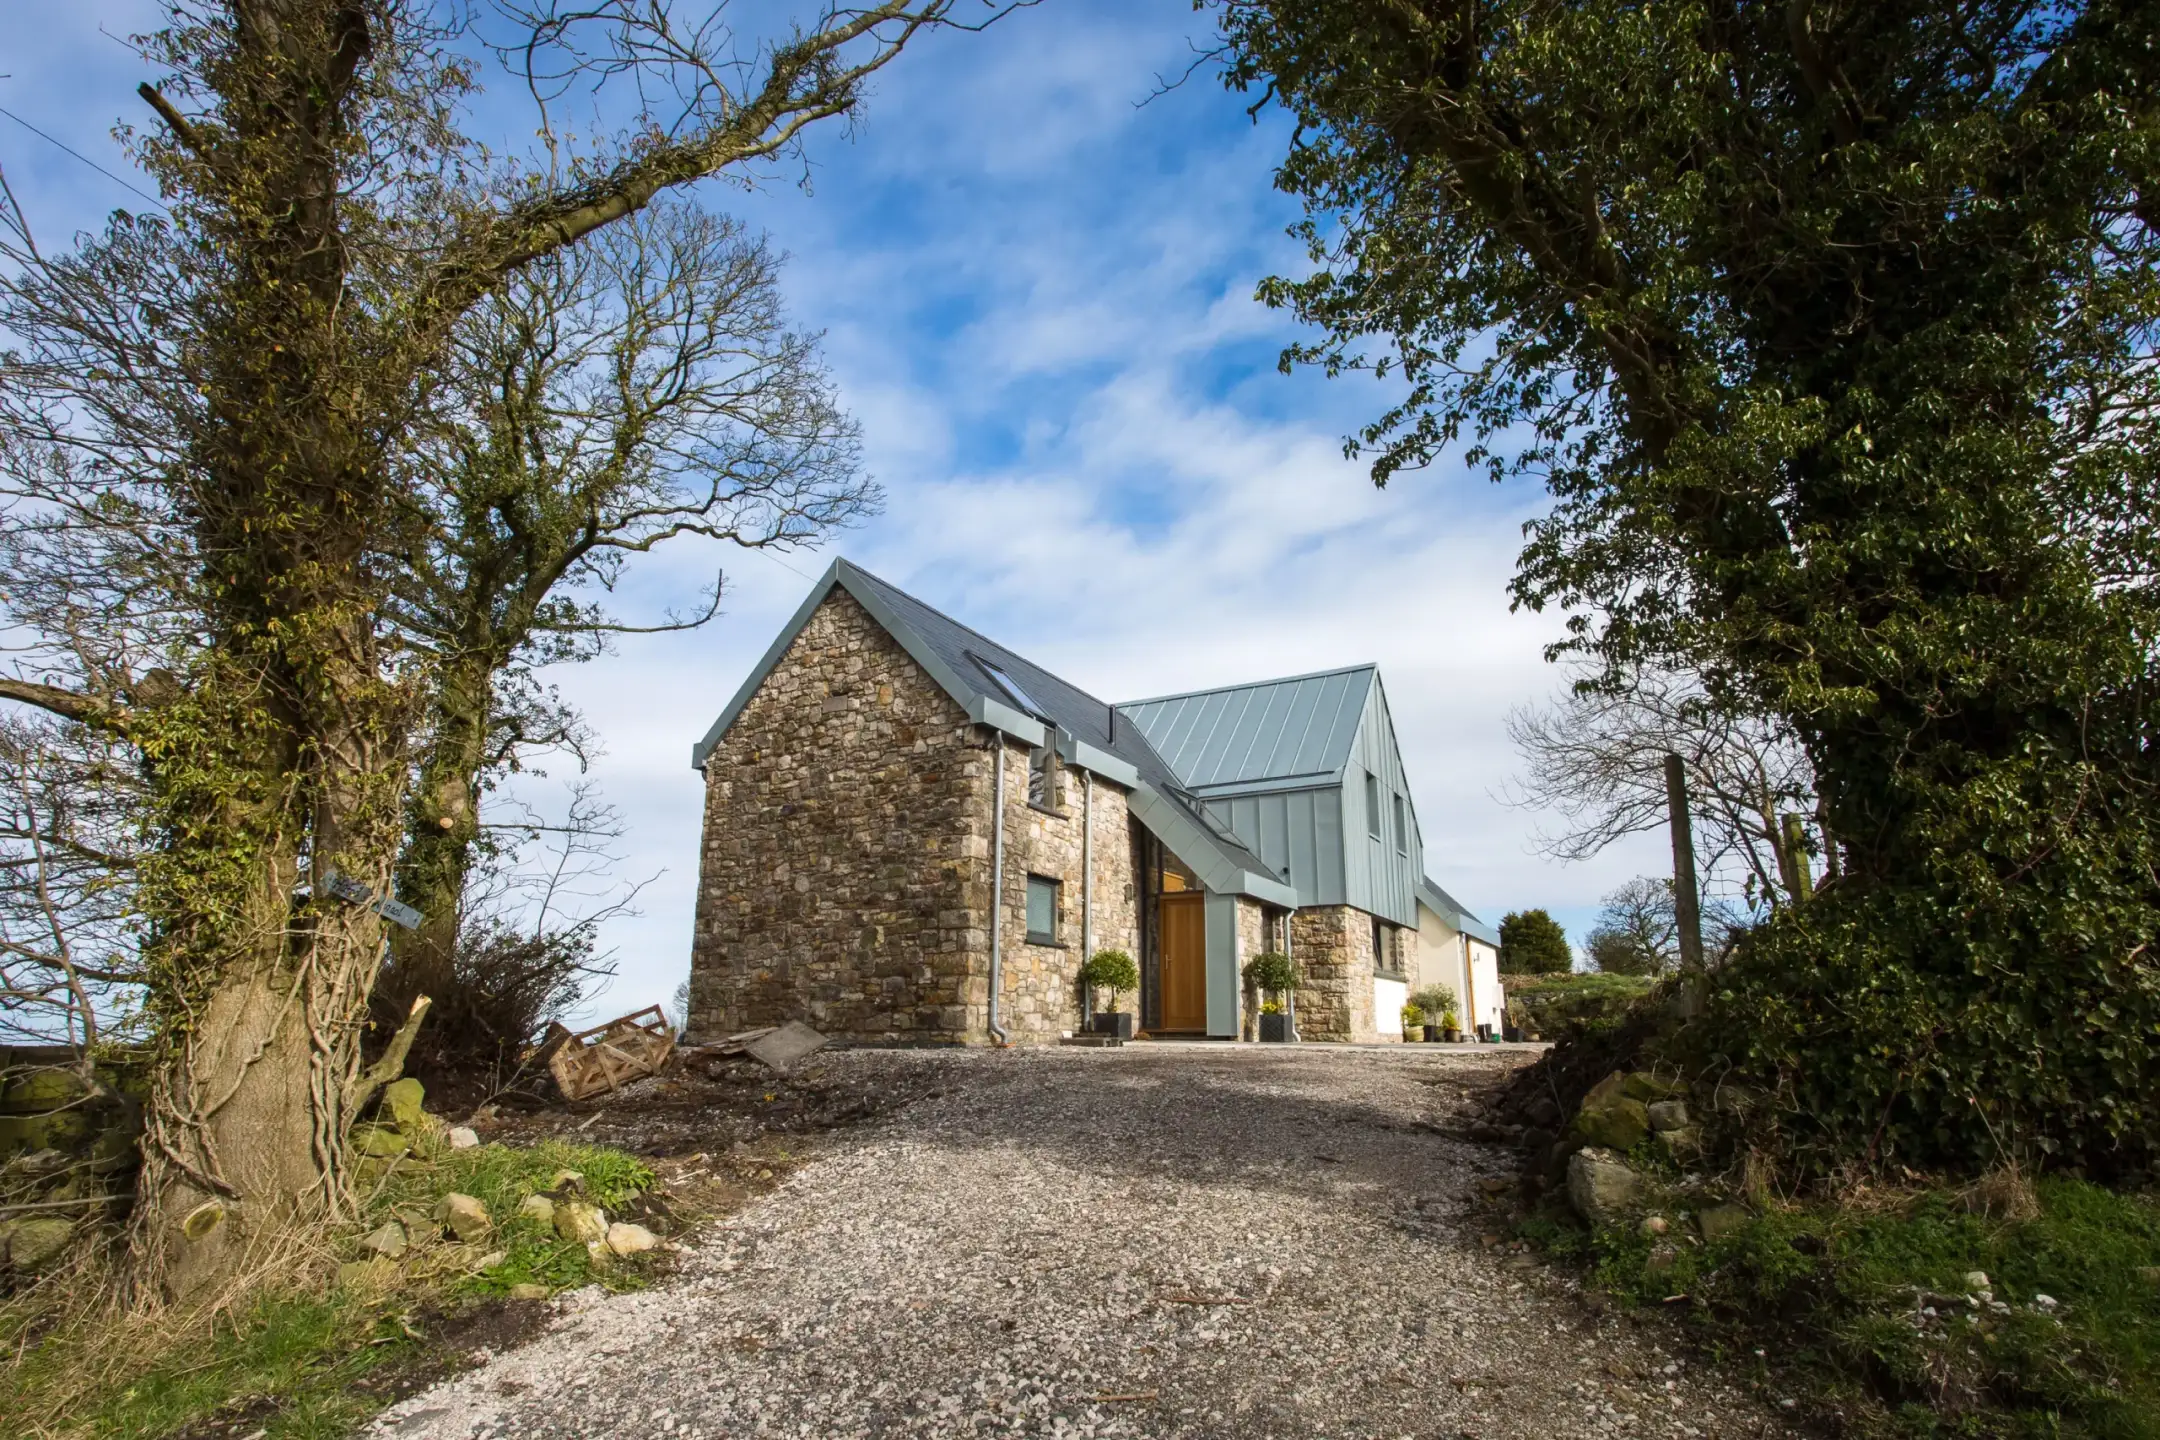
Stone cottage with modern metal roof and wooden door at the end of a gravel drive, framed by large trees and blue sky

Our approach

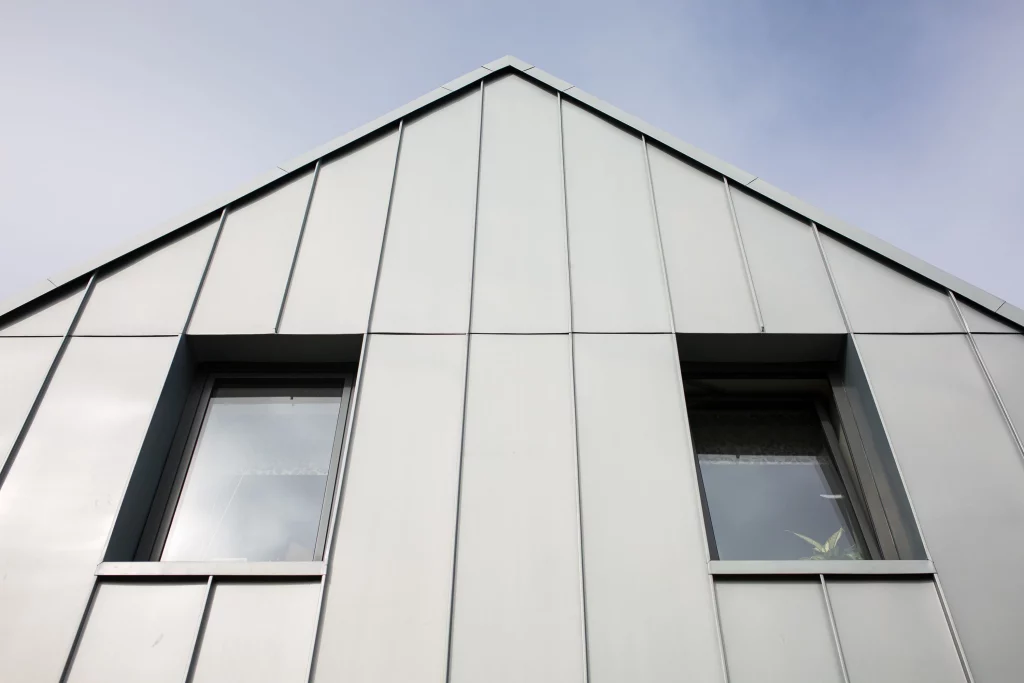
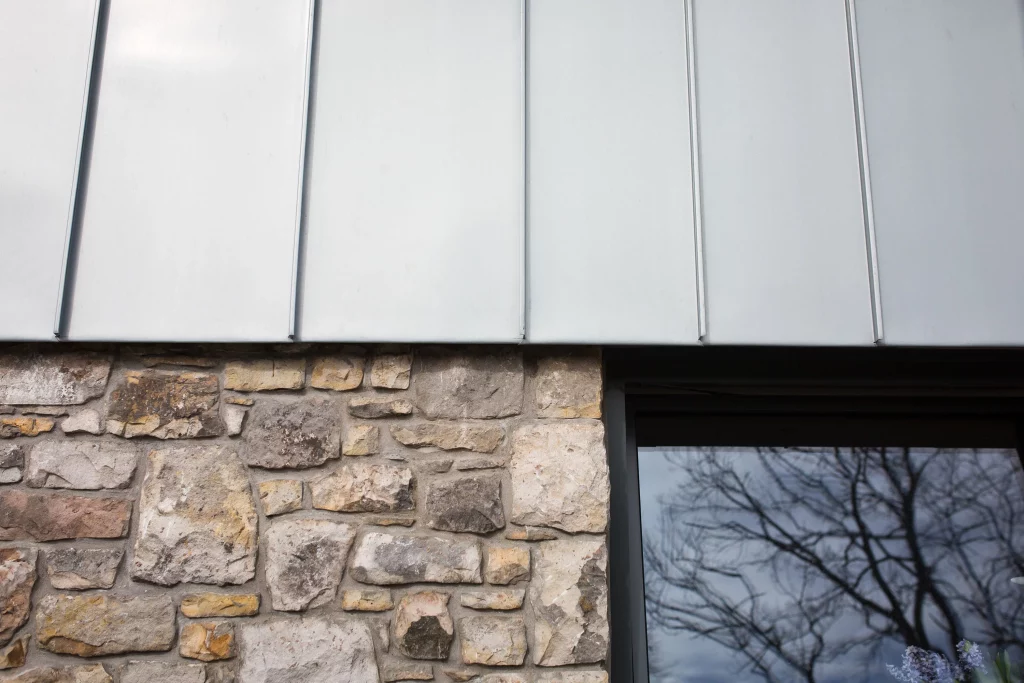
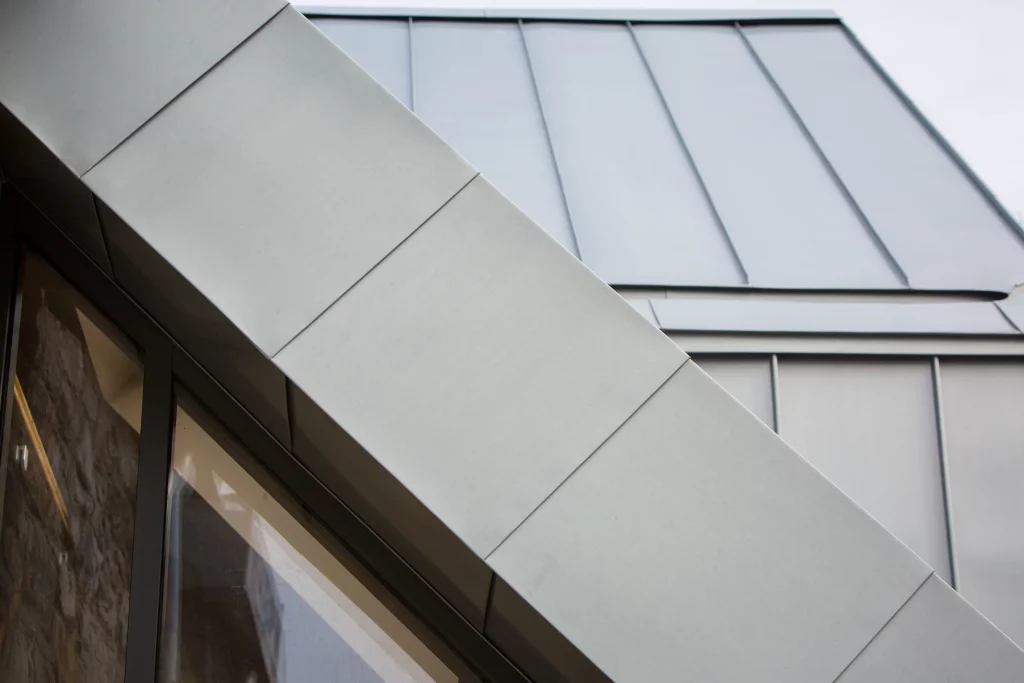
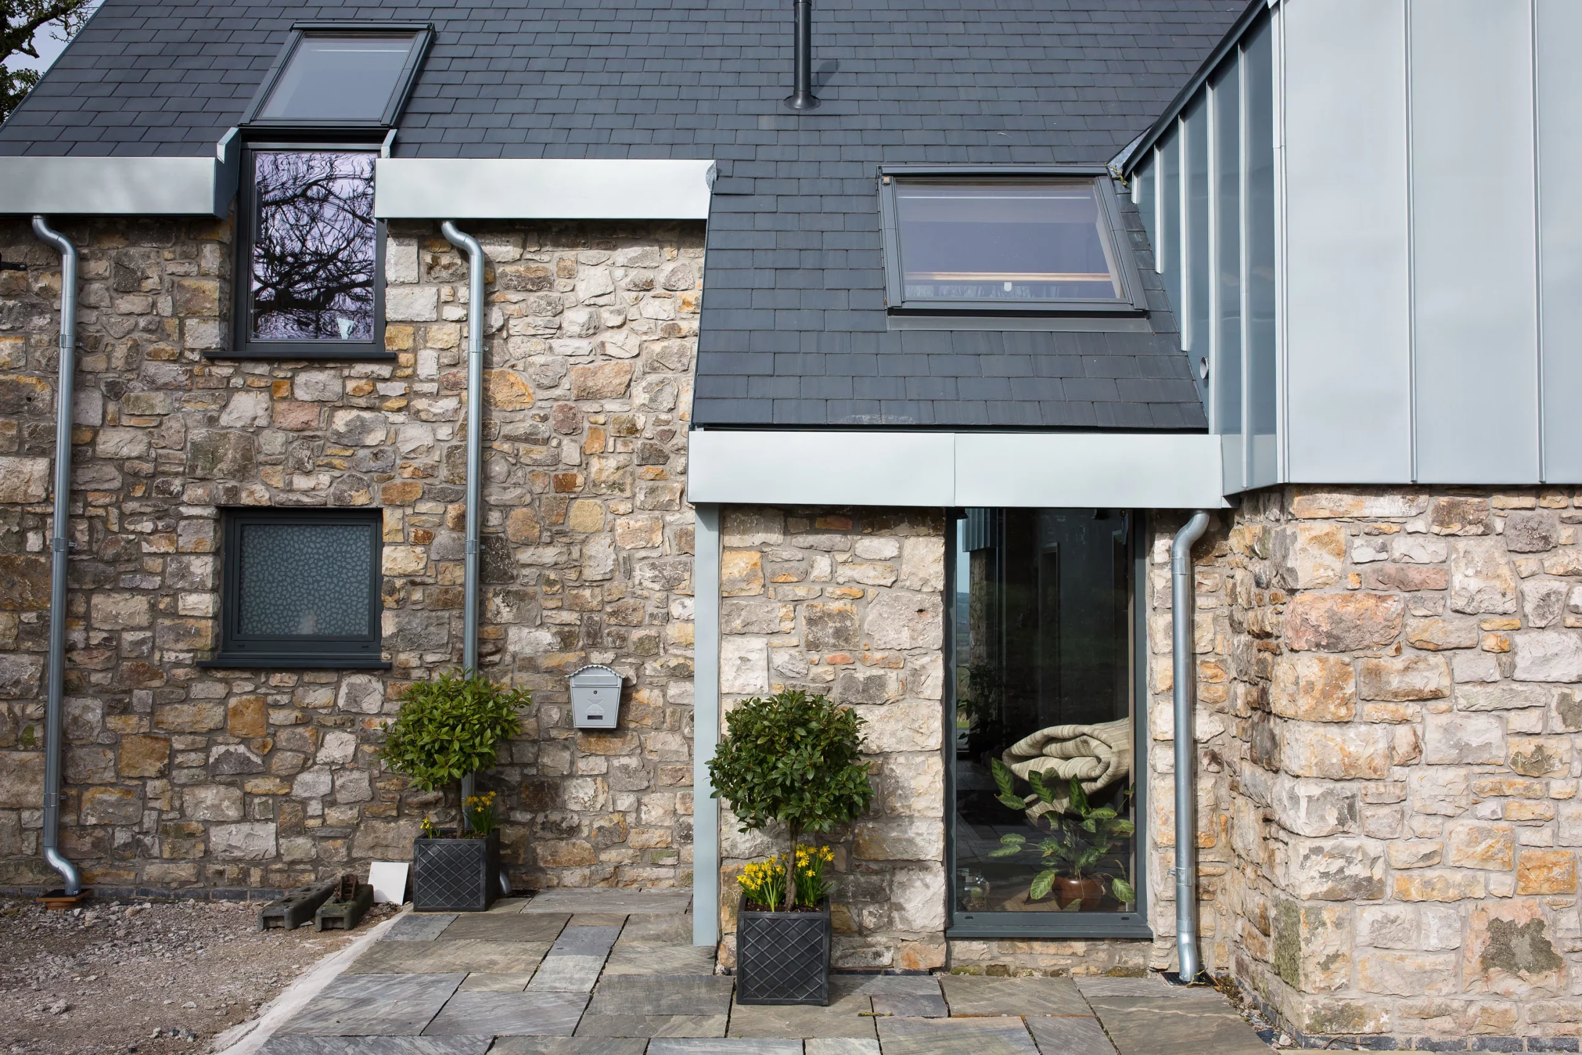
The design takes familiar agricultural materials and uses them in a contemporary way. Stone, render and standing seam zinc reference the existing farmhouse and surrounding farm buildings, helping the house sit comfortably within the wider holding while creating a distinctly modern appearance.

Internally, practicality drove many of the design decisions. The layout was developed around the routines of farm life, creating spaces that work hard every day while still feeling generous and welcoming.

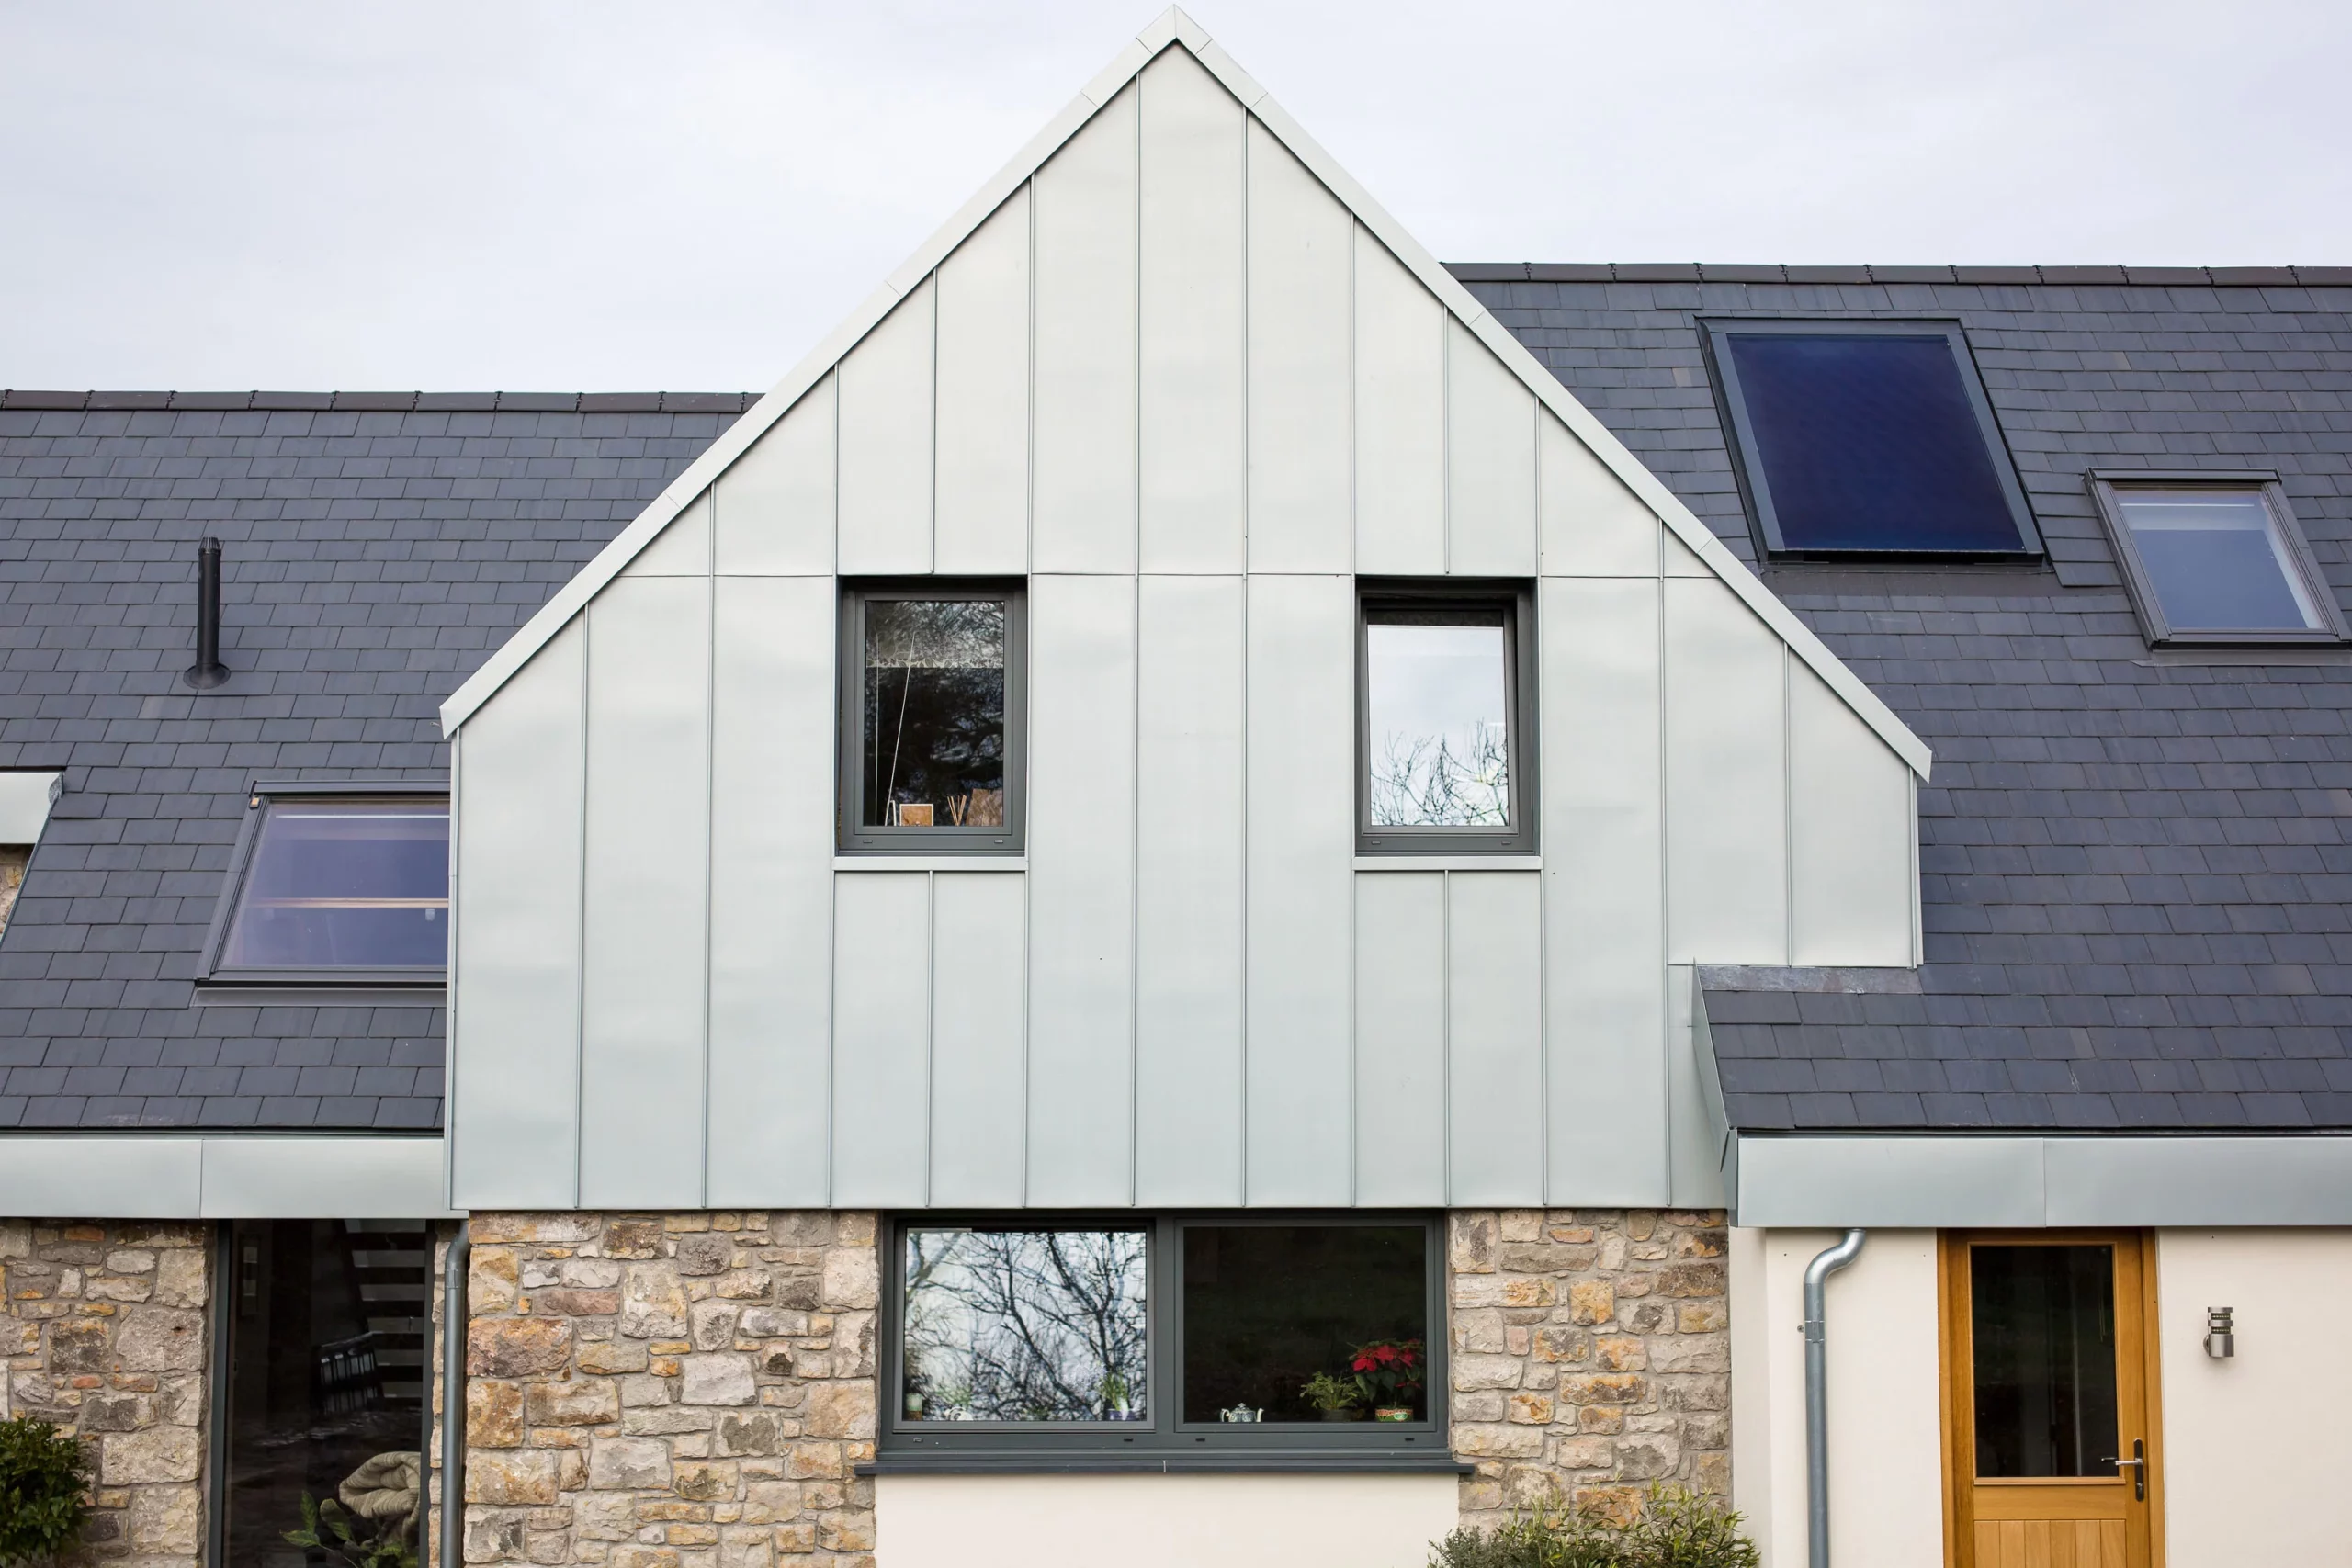
Modern house front with stone lower wall, pale metal gabled cladding, two small upper windows and dark slate roof with skylights.

The project was highly collaborative throughout. The clients remained closely involved from the earliest design discussions through to construction, helping shape both the layout and the technologies used within the building.

The house was constructed using a Structural Insulated Panel (SIP) system, allowing the structural frame to be erected in a matter of days. Air source heating and heat recovery ventilation were also incorporated, reflecting a shared ambition to create a home that would perform efficiently for years to come.

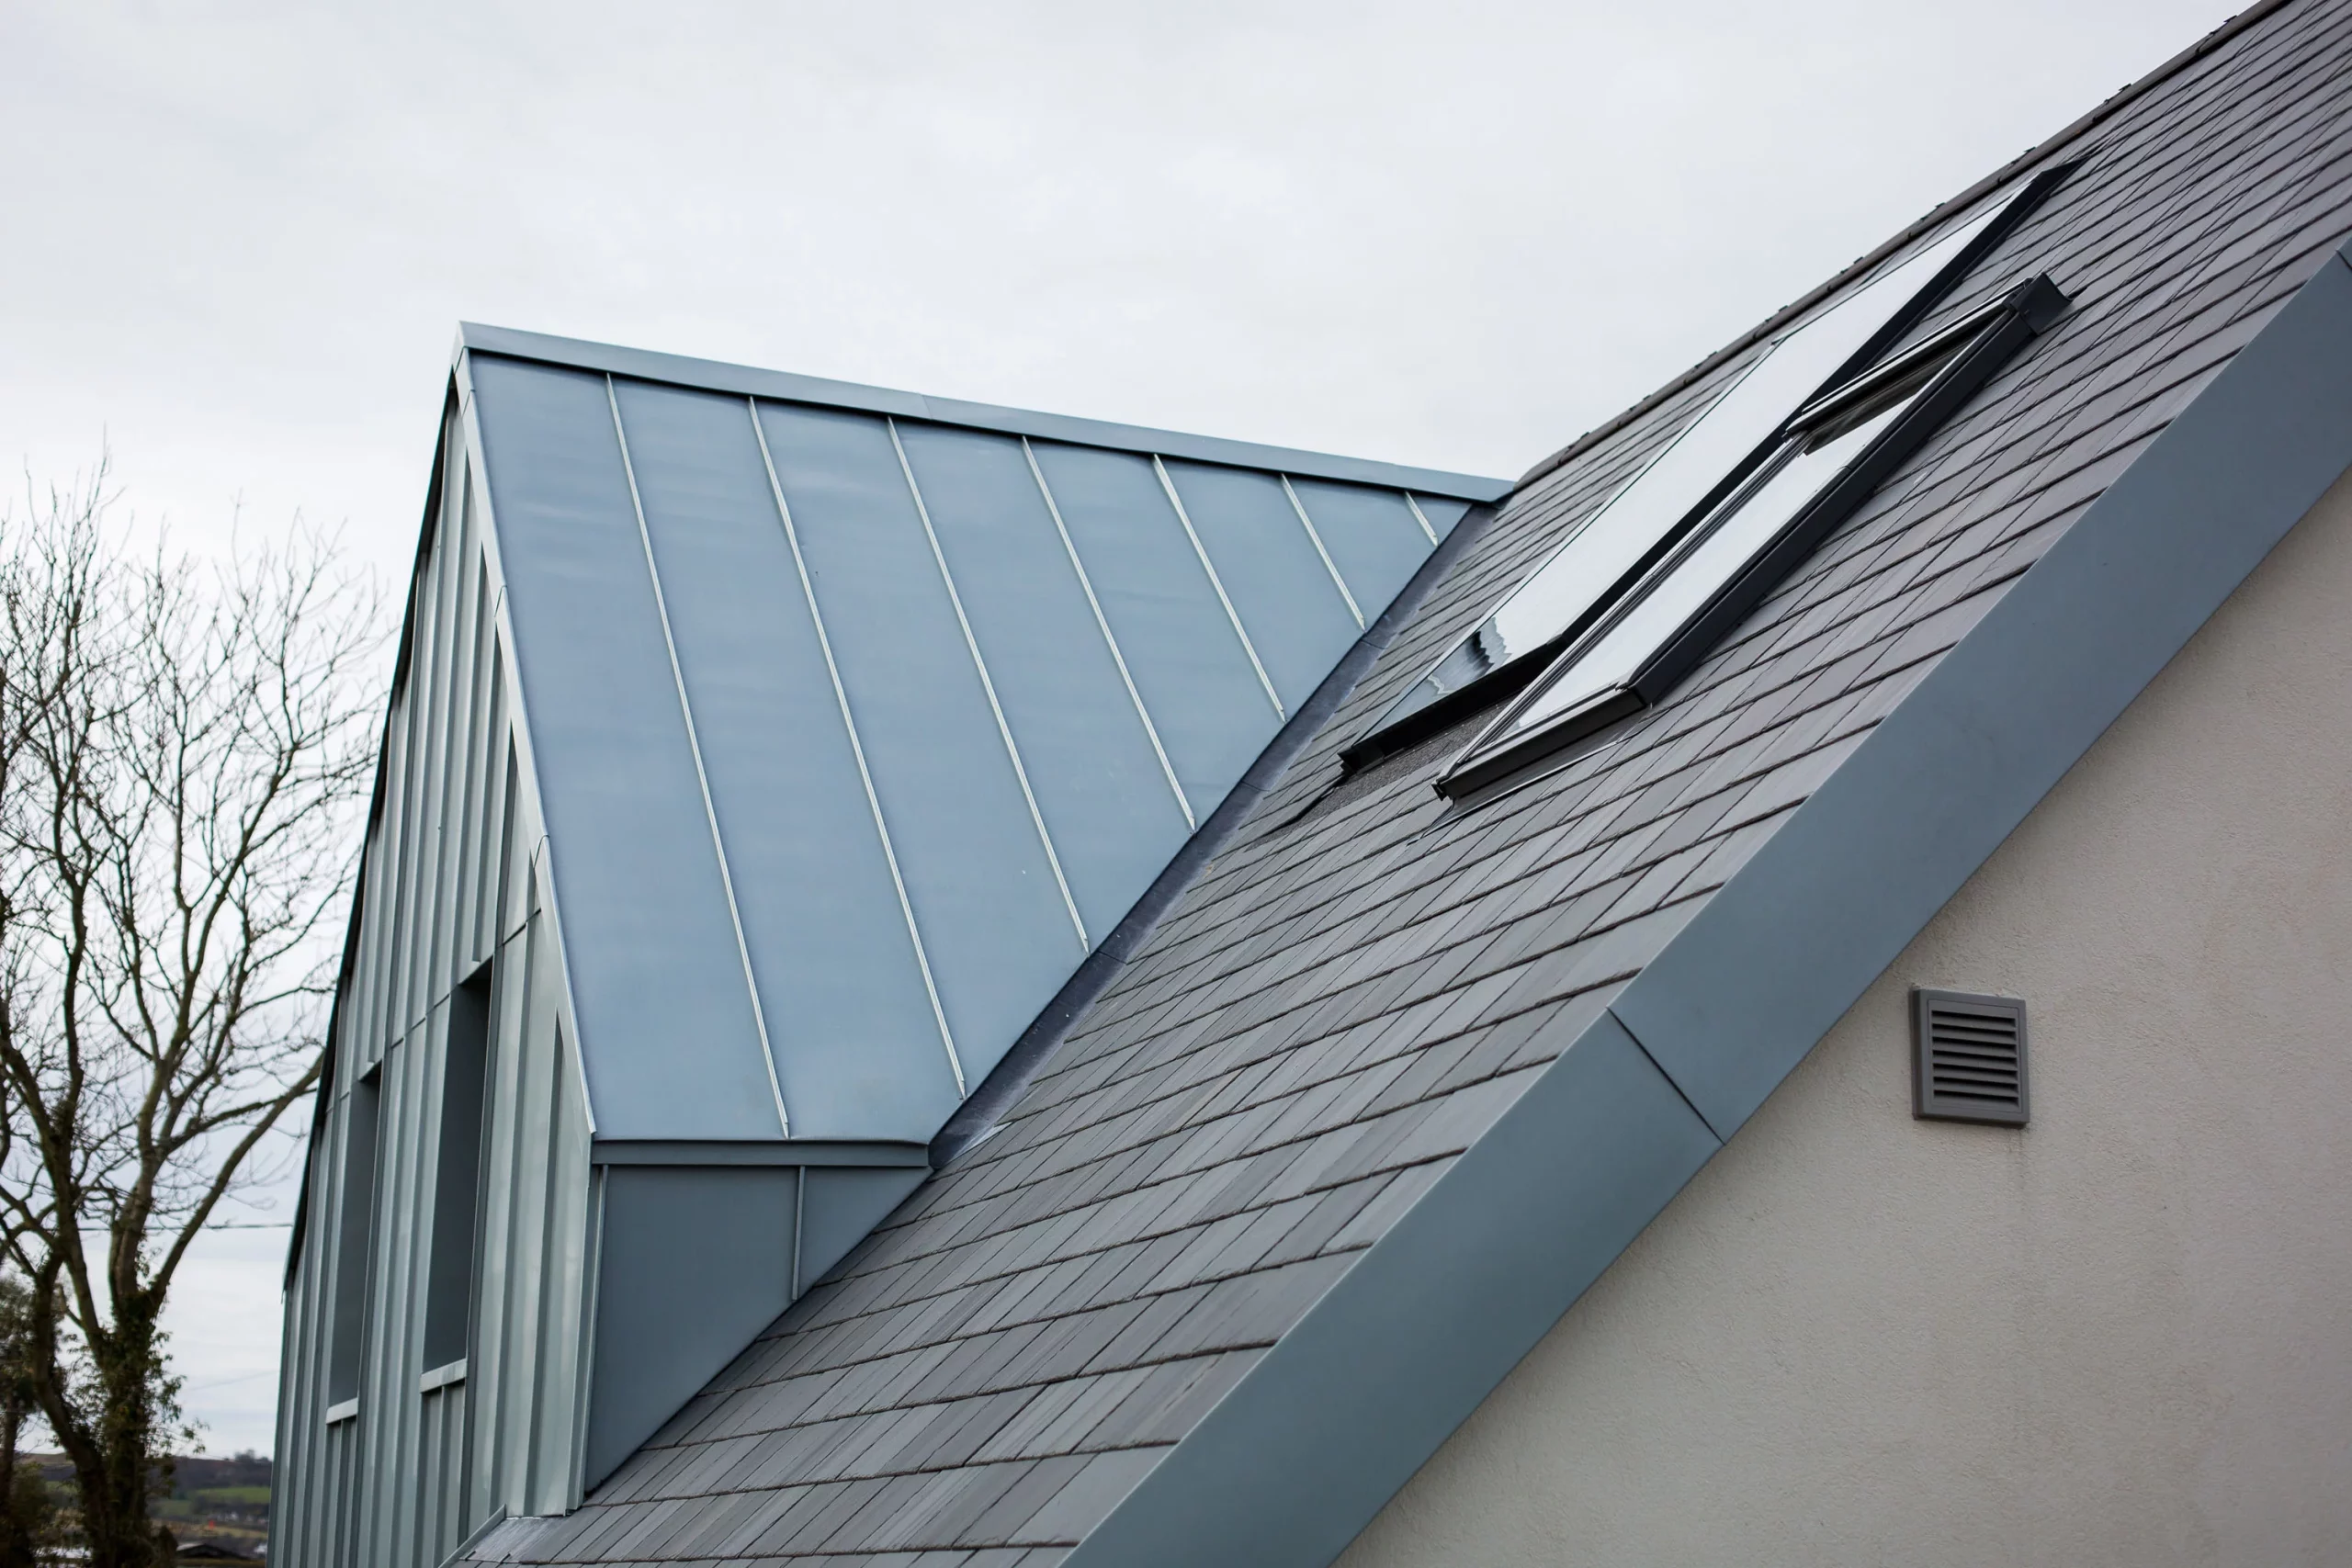
Slate-tiled pitched roof with two skylights meeting a standing-seam metal roof on a modern house, bare trees in background

The outcome

Gabled modern building façade clad in vertical metal panels with two narrow recessed windows under a pale sky
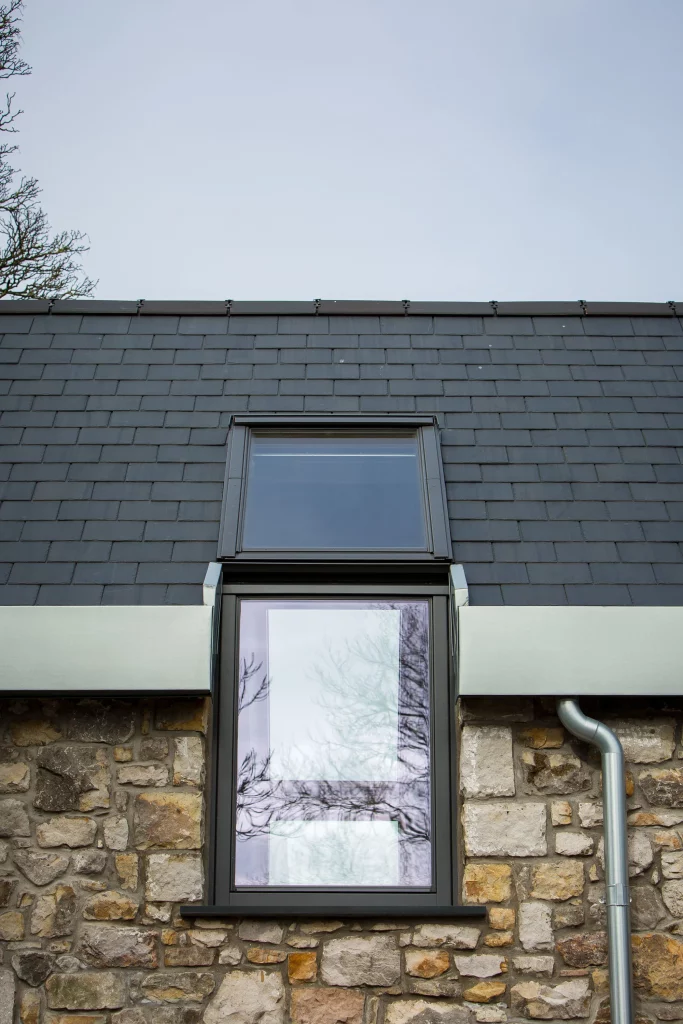
Stone exterior wall with irregular beige blocks under a pale metal awning and a dark-framed window reflecting tree branches
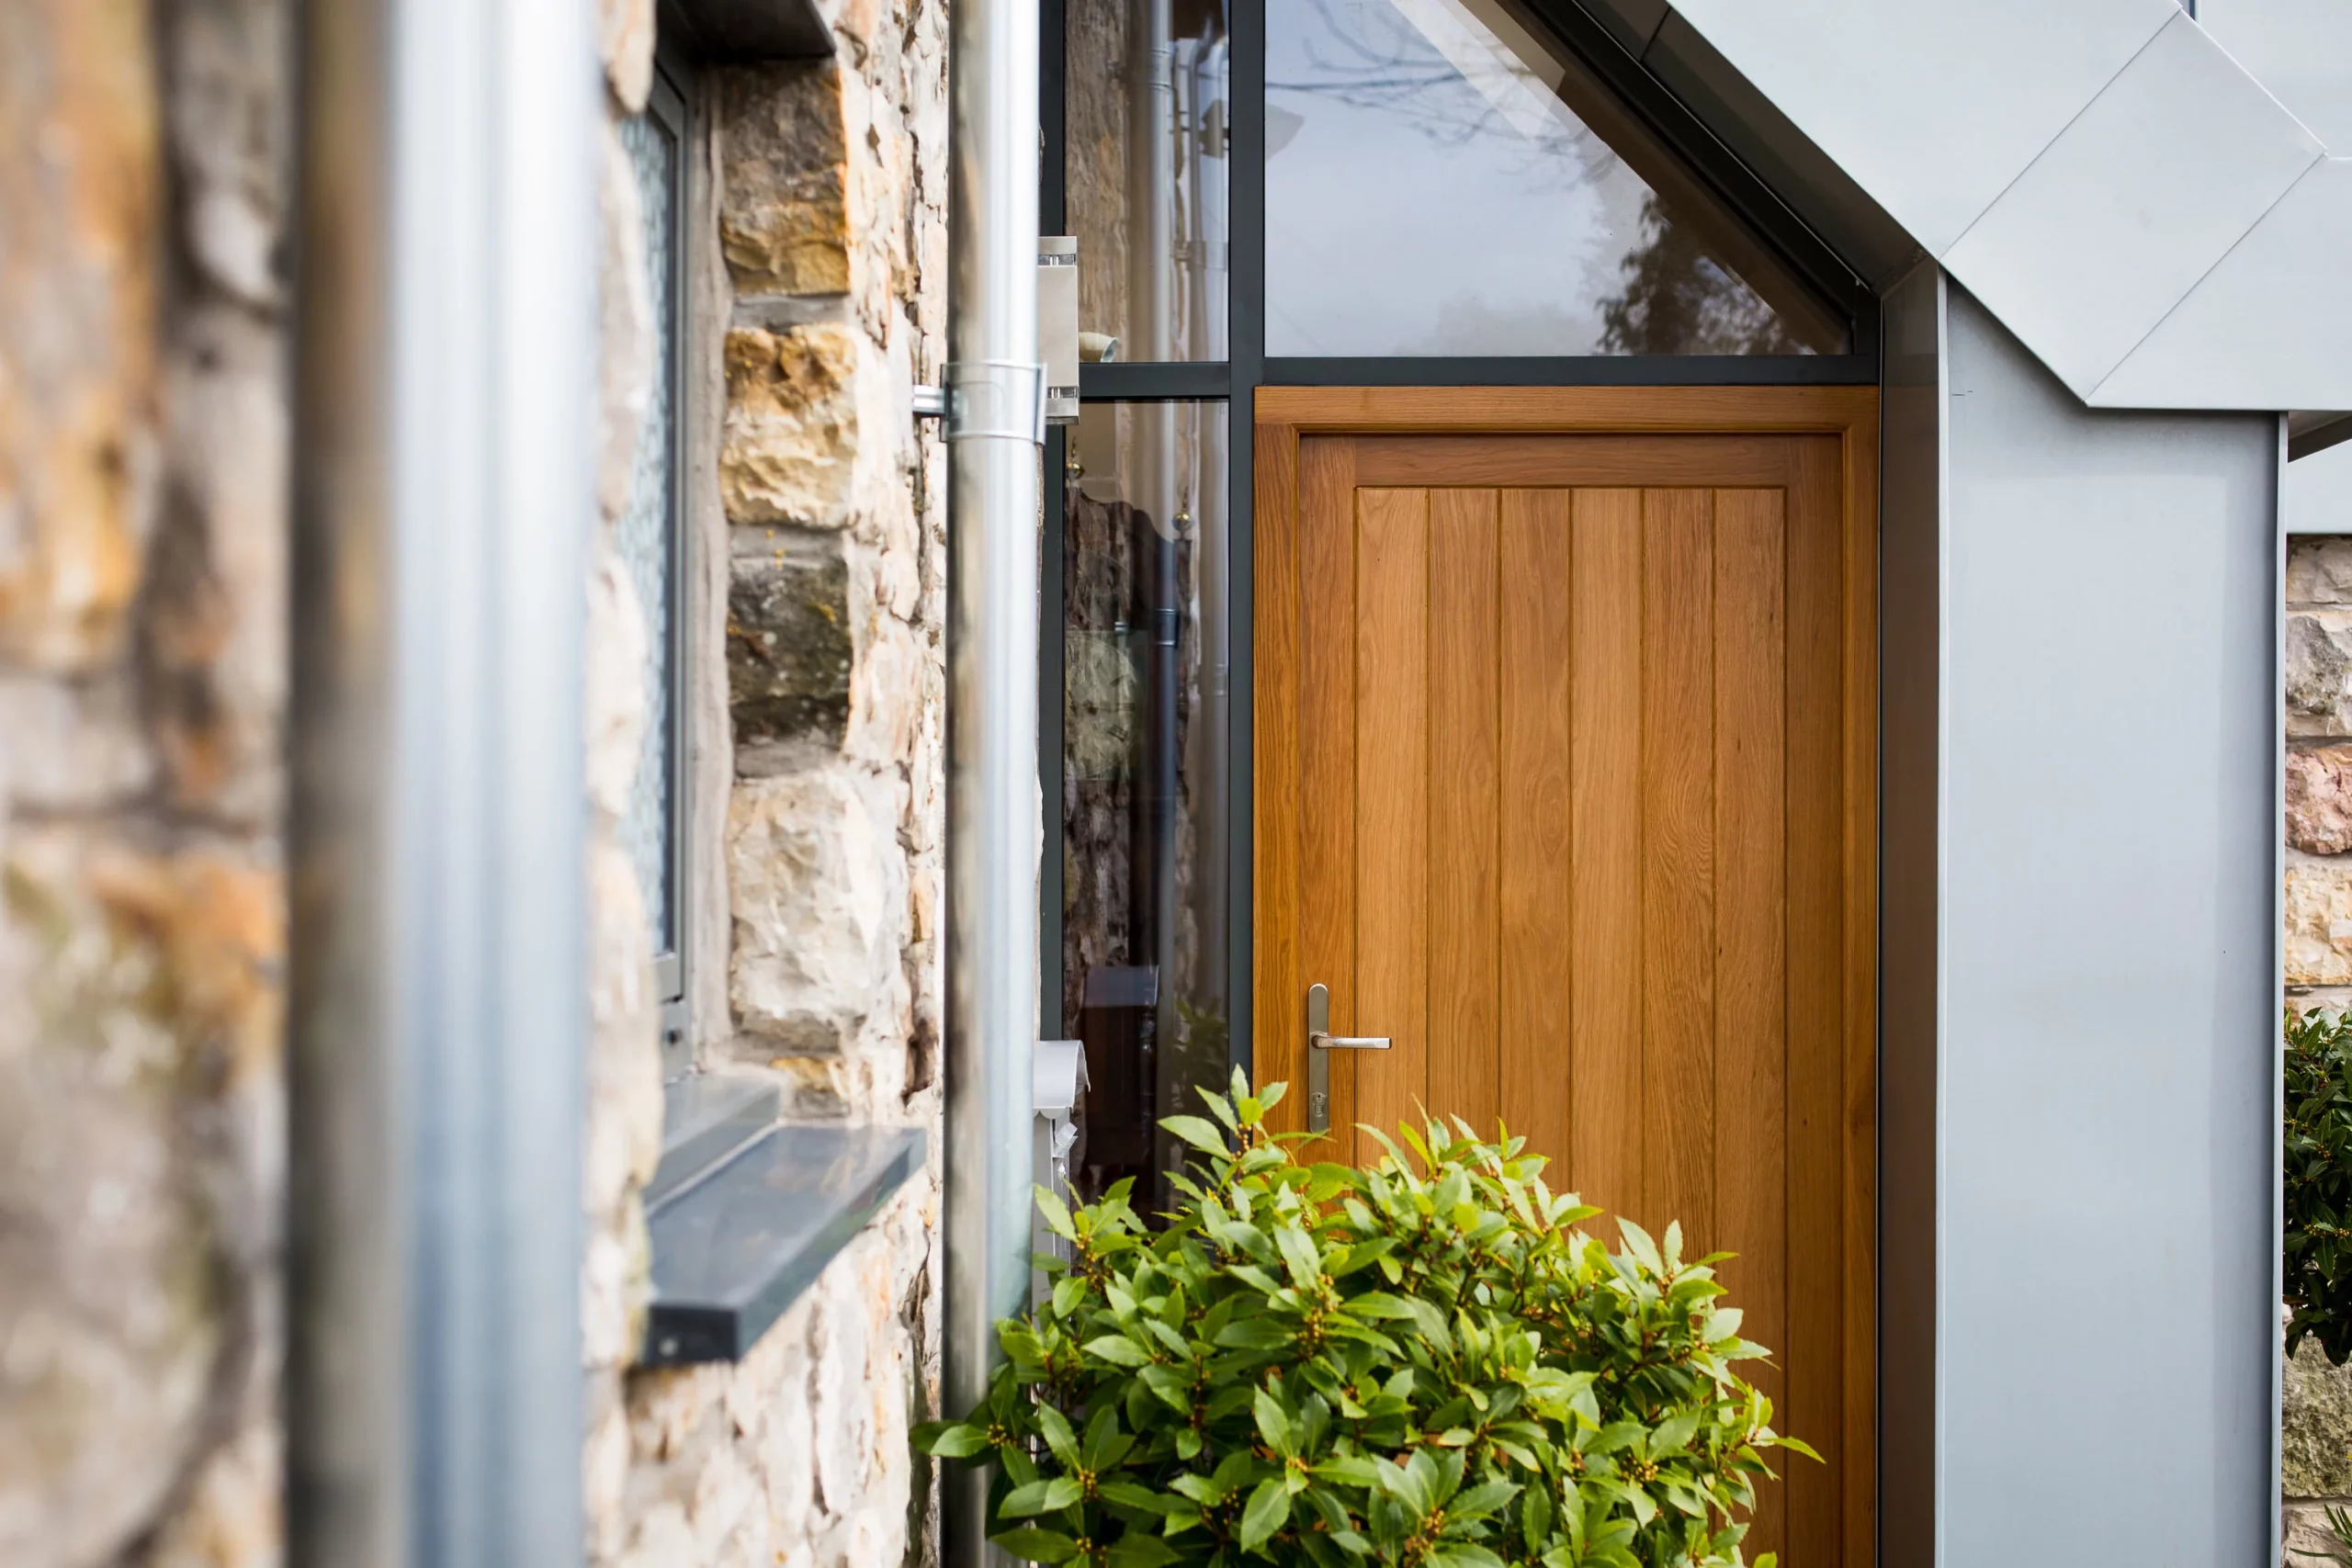
Vertical oak front door with metal handle set in a modern porch next to stone wall and green shrubbery
Diagonal close-up of a modern metal-clad building corner with folded panels and a glass window beneath
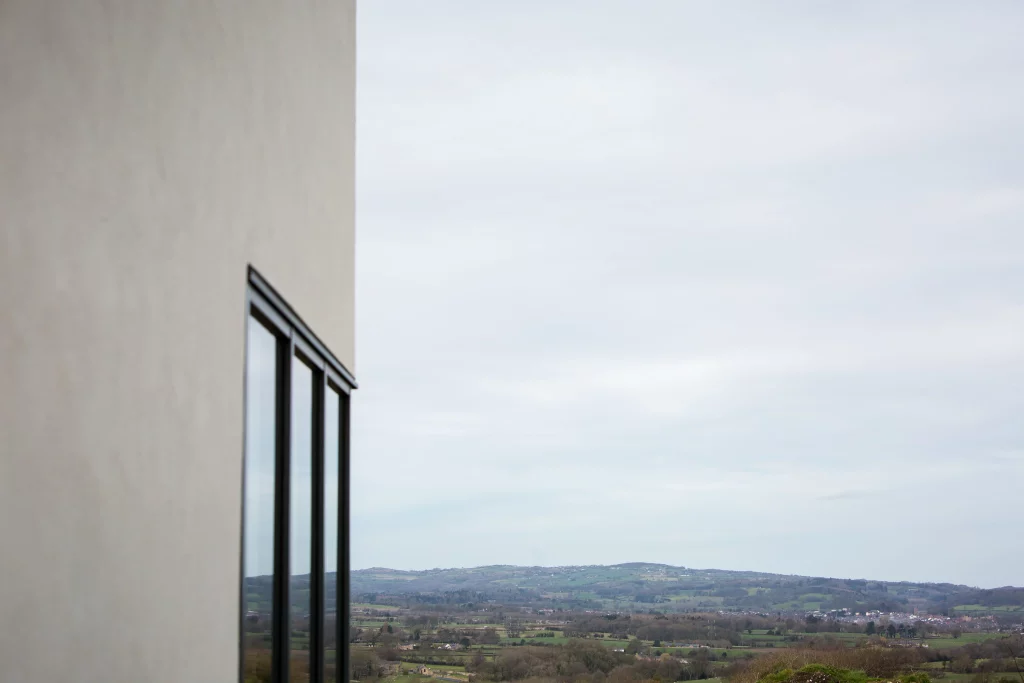
Corner of a modern beige building with tall glass windows overlooking a distant green hilly landscape under a pale sky.
Stone cottage exterior with slate roof, two skylight windows, rain gutters and potted shrubs by a glass door.
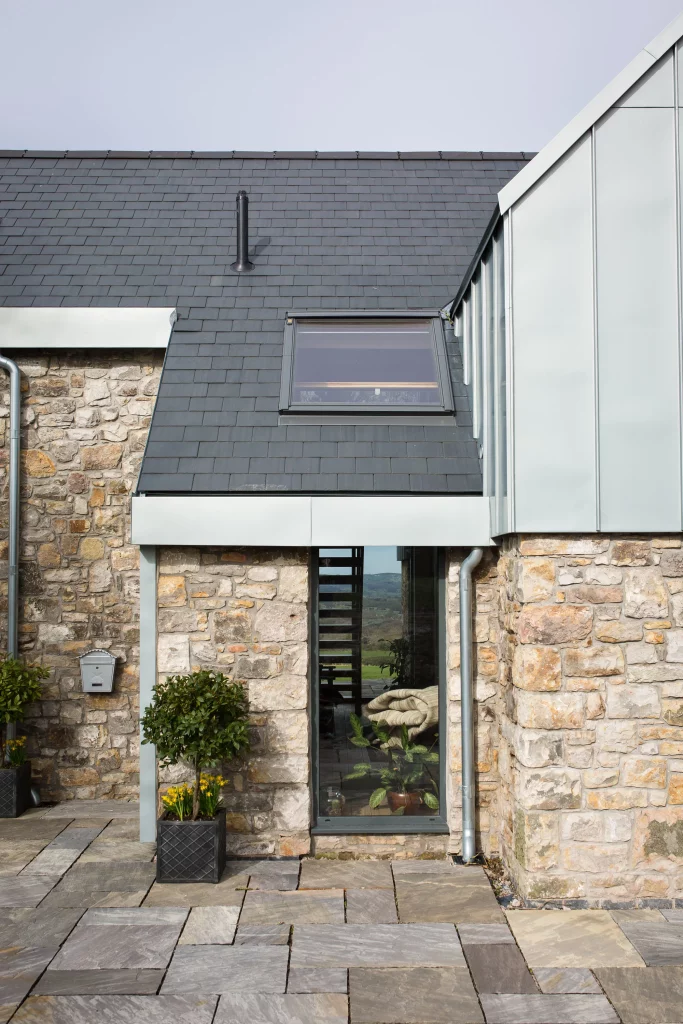
Stone cottage wall with slate roof, small dormer window and narrow glass door flanked by potted topiary and daffodils
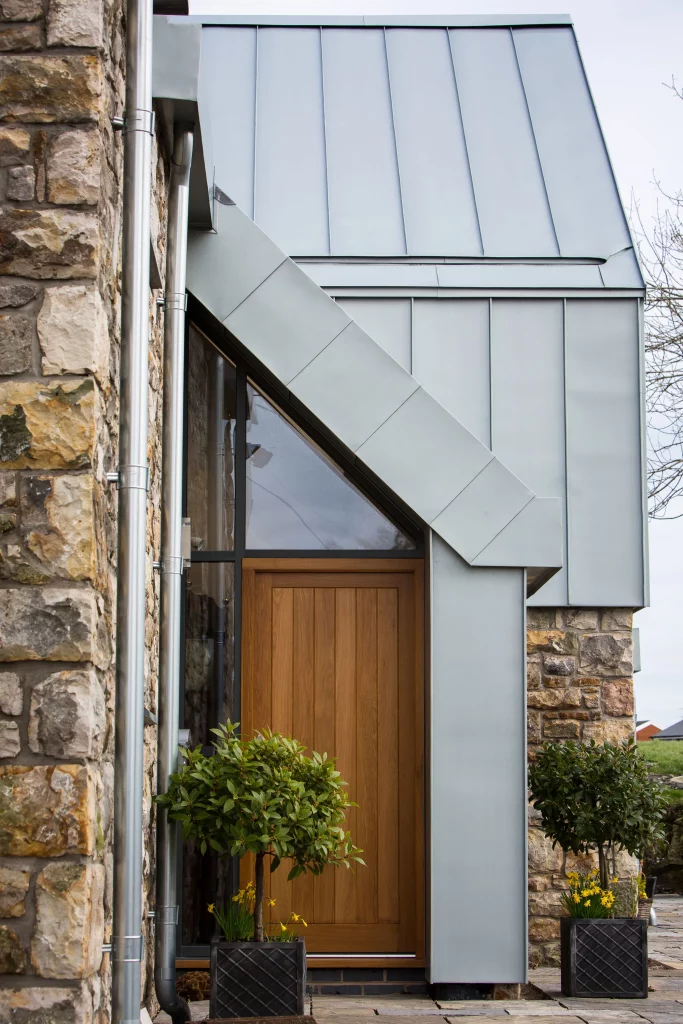
Modern house entrance with wooden door, zinc-clad angled canopy, stone walls and potted topiary with yellow flowers
Tall narrow window set in stone wall with slate roof above and metal guttering, reflections of tree branches in the glass